
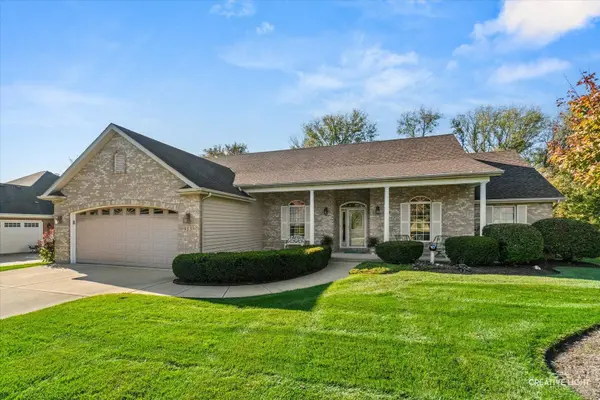
913 Edgewood DR
Sugar Grove, IL 60554
- 3 Beds
- 2.5 Baths Full Baths: 2 Half Baths: 1
- 2,158 SqFt
- 1999 Year Built
GALLERY
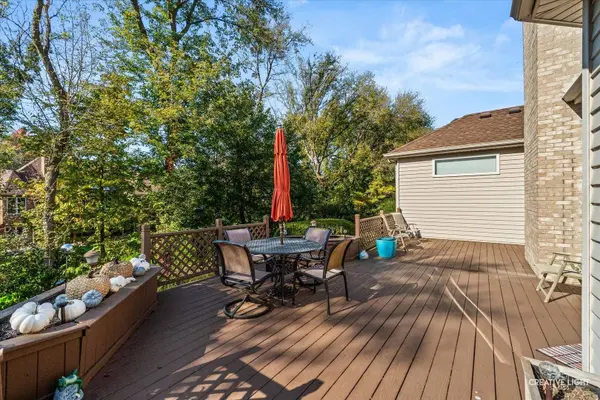
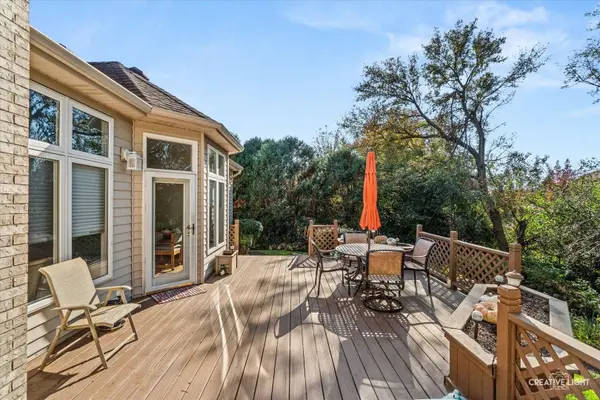
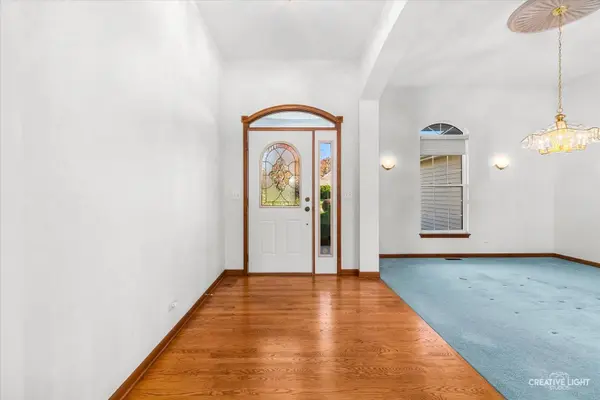
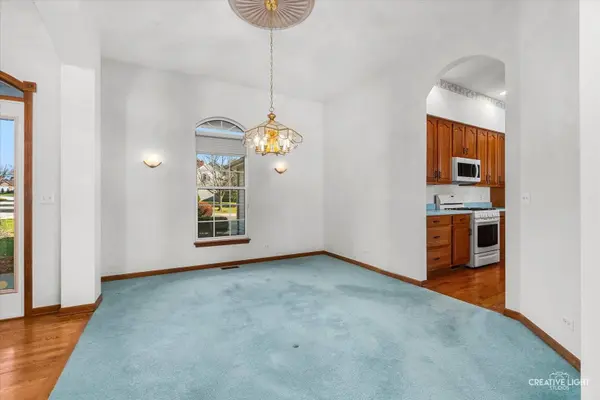
PROPERTY DETAIL
Key Details
Property Type Single Family Home
Sub Type Detached Single
Listing Status Active
Purchase Type For Sale
Square Footage 2, 158 sqft
Price per Sqft $236
MLS Listing ID 12793737
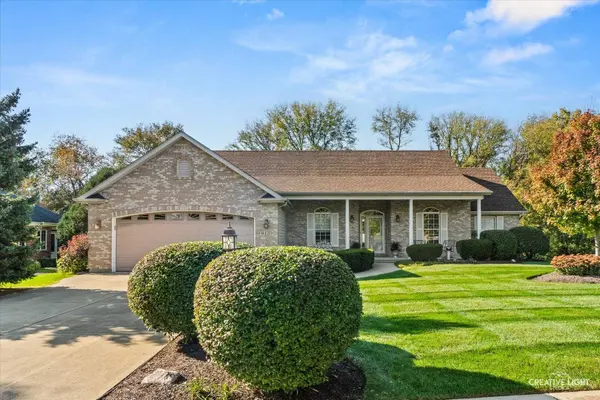
Style Ranch
Bedrooms 3
Full Baths 2
Half Baths 1
HOA Fees $365/ann
Year Built 1999
Annual Tax Amount $11,634
Tax Year 2025
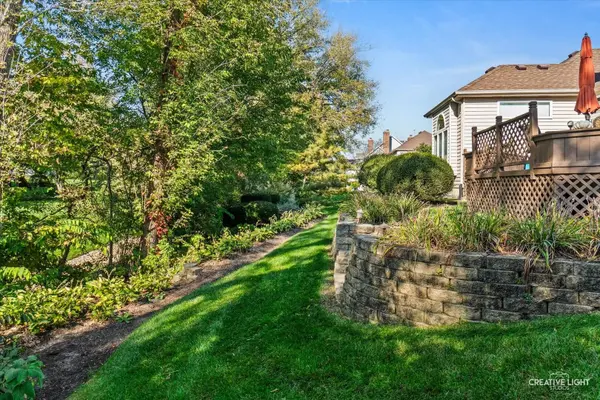
Lot Dimensions 15246
Property Sub-Type Detached Single
Location
State IL
County Kane
Area Sugar Grove
Rooms
Basement Unfinished, Bath/Stubbed, Full
Building
Dwelling Type Detached Single
Building Description Aluminum Siding,Brick, No
Sewer Public Sewer
Water Public
Level or Stories 1 Story
Structure Type Aluminum Siding,Brick
New Construction false
Interior
Interior Features 1st Floor Bedroom, 1st Floor Full Bath, Walk-In Closet(s), High Ceilings, Open Floorplan, Separate Dining Room, Pantry
Heating Gas
Cooling Central Air
Flooring Carpet, Wood
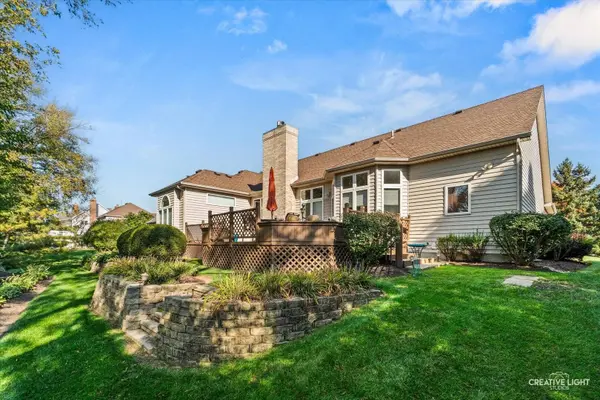
Fireplaces Number 1
Fireplaces Type Gas Log, Gas Starter
Equipment Water-Softener Owned, Ceiling Fan(s), Sump Pump, Sprinkler-Lawn
Fireplace Y
Appliance Range, Microwave, Dishwasher, Refrigerator, Washer, Dryer, Water Softener Owned
Laundry Main Level, Sink
Exterior
Garage Spaces 2.0
Community Features Park, Tennis Court(s), Curbs, Sidewalks, Street Lights
Roof Type Asphalt
Schools
Elementary Schools Mcdole Elementary School
Middle Schools Harter Middle School
High Schools Kaneland High School
School District 302 , 302, 302
Others
HOA Fee Include Insurance
Ownership Fee Simple w/ HO Assn.
Special Listing Condition None
SIMILAR HOMES FOR SALE
Check for similar Single Family Homes at price around $510,000 in Sugar Grove,IL
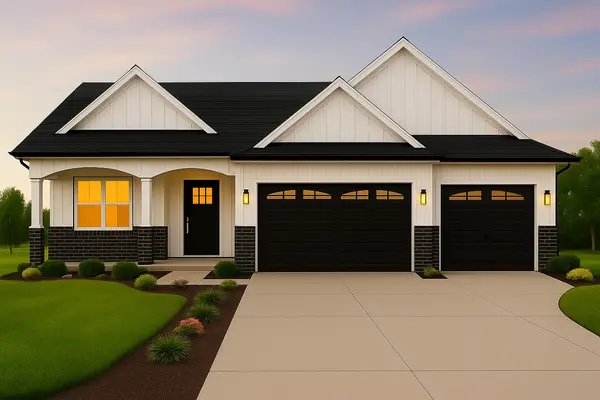
Active
$699,999
868 Edgewood DR, Sugar Grove, IL 60554
Listed by Ryan Cherney of Circle One Realty3 Beds 2 Baths 2,000 SqFt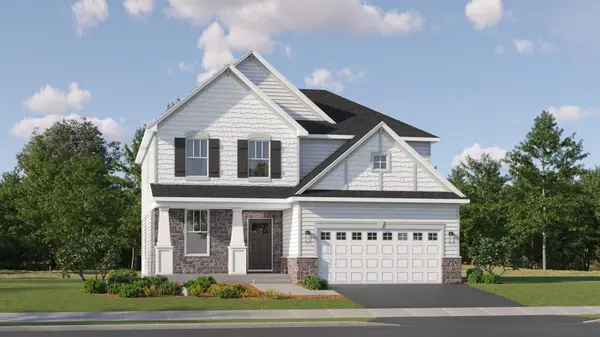
Open House
$519,371
424 Redwood AVE, Sugar Grove, IL 60554
Listed by Bill Flemming of HomeSmart Connect LLC3 Beds 2.5 Baths 2,509 SqFt
Active Under Contract
$615,091
432 Redwood AVE, Sugar Grove, IL 60554
Listed by Bill Flemming of HomeSmart Connect LLC4 Beds 3.5 Baths 3,237 SqFt
CONTACT