


1164 Dorr DR, Sugar Grove, IL 60554
REQUEST A TOUR If you would like to see this home without being there in person, select the "Virtual Tour" option and your agent will contact you to discuss available opportunities.
In-PersonVirtual Tour
$ 539,900
Est. payment | /mo

4 Beds

4.5 Baths

3,760 SqFt


$ 539,900
Est. payment | /mo

4 Beds

4.5 Baths

3,760 SqFt

Key Details

Property Type Single Family Home

Sub Type Detached Single

Listing Status Active

Purchase Type For Sale

Square Footage 3,760 sqft

Price per Sqft $143

Subdivision Walnut Woods

MLS Listing ID 12738154

Bedrooms 4

Full Baths 4

Half Baths 1

HOA Fees $450/ann

Year Built 2003

Annual Tax Amount $13,830

Tax Year 2025

Lot Size 10,280 Sqft

Lot Dimensions 79.35X125X82.03X125

Property Sub-Type Detached Single

Property Description

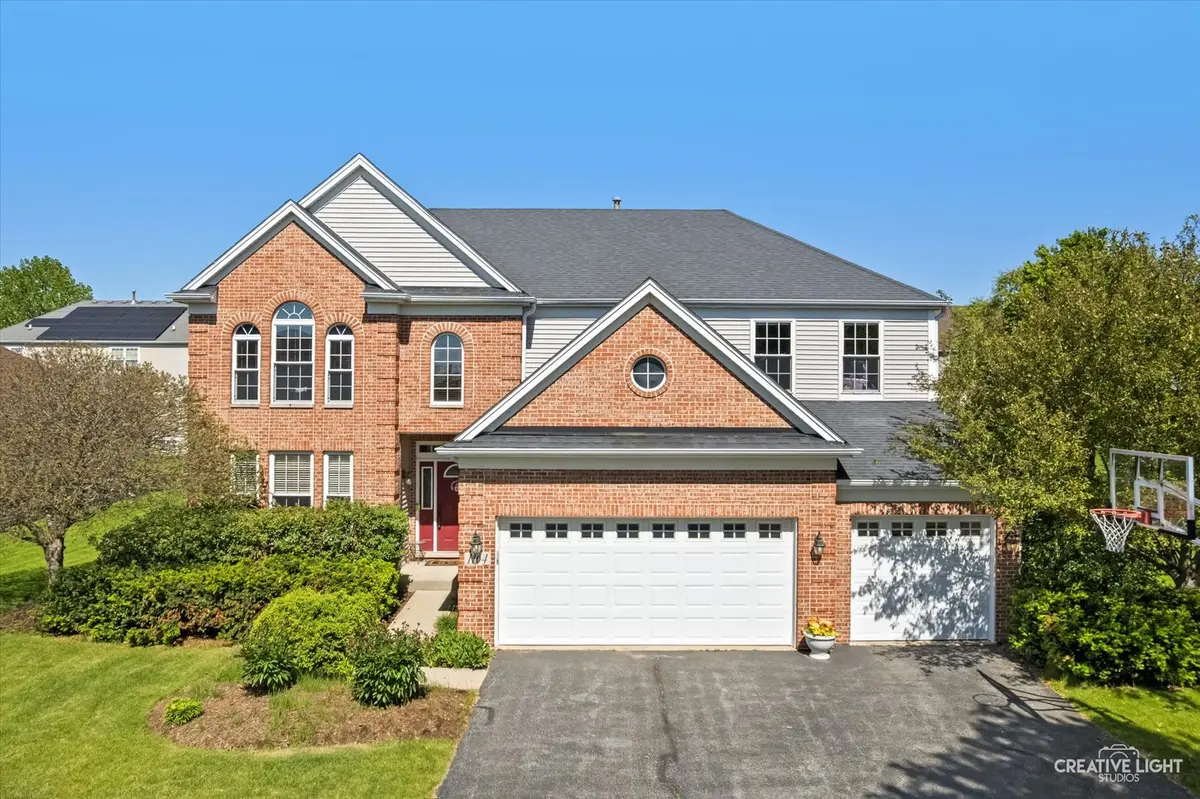
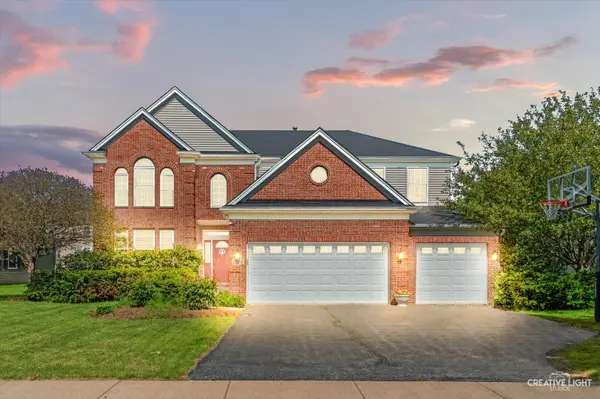
Stunning 5BR/4.5BA home in Walnut Woods with 3,760+ sq ft and a 3car garage. Mainlevel features include a bright open layout, gourmet kitchen with quartz countertops, 42" cabinets, large island, custom backsplash, pendant lighting, and SS appliances. Spacious dinette opens to a 22x16 family room with fireplace. Formal living and dining rooms with modern engineered hardwoods. Mainlevel den/5th bedroom with adjacent full bath plus firstfloor laundry. Second level offers 4 true ensuite bedrooms, each with walkin closets. Primary suite includes expanded sitting room and luxury bath with soaking tub, stepin shower, dual vanity, and large WIC. Full basement has a rec room, workshop, and storage. The beautifully landscaped yard features an oversized stampedconcrete patio. Located in desirable Walnut Woods with walking paths, ponds, and parks-a rare Sugar Grove opportunity

Location

State IL

County Kane

Area Sugar Grove

Body of Water WASHINGTON D

Rooms

Basement Partially Finished, Full

Interior

Interior Features 1st Floor Full Bath

Heating Natural Gas, Forced Air

Cooling Central Air

Fireplaces Number 1

Fireplaces Type Wood Burning, Attached Fireplace Doors/Screen, Gas Starter

Equipment TV-Dish, Intercom, Ceiling Fan(s), Sump Pump

Fireplace Y

Appliance Humidifier

Laundry Main Level

Exterior

Garage Spaces 3.0

Community Features Park, Lake, Curbs, Sidewalks, Street Lights, Street Paved

Roof Type Asphalt

Building

Dwelling Type Detached Single

Building Description Vinyl Siding,Brick, No

Sewer Public Sewer

Water Public

Level or Stories 2 Stories

Structure Type Vinyl Siding,Brick

New Construction false

Schools

Elementary Schools John Shields Elementary School

Middle Schools Harter Middle School

High Schools Kaneland High School

School District 302 , 302, 302

Others

HOA Fee Include Other

Ownership Fee Simple w/ HO Assn.

Special Listing Condition None

Virtual Tour https://player.vimeo.com/video/1191378479

Midwest Real Estate Data (MRED) IDX
Listed by Melissa Garcia of  Legacy Properties, A Sarah Leonard Company, LLC 

Nearby Locations

Melissa Garcia

"My job is to find and attract mastery-based agents to the office, protect the culture, and make sure everyone is happy! "

+1(630) 878-9868

melissagarcia@legacypropertiesil.com

217 Capitol Dr, Sugar Grove, IL 60554, USA

GET MORE INFORMATION

Name
Phone*
Message

Go tour this home

1164 Dorr DR