


934 Derby DR, Plano, IL 60545
REQUEST A TOUR If you would like to see this home without being there in person, select the "Virtual Tour" option and your agent will contact you to discuss available opportunities.
In-PersonVirtual Tour
$ 390,000
Est. payment | /mo

4 Beds

2.5 Baths

2,400 SqFt


Save
$ 390,000
Est. payment | /mo
Save

4 Beds

2.5 Baths

2,400 SqFt

Key Details

Property Type Single Family Home

Sub Type Detached Single

Listing Status Active

Purchase Type For Sale

Square Footage 2,400 sqft

Price per Sqft $162

MLS Listing ID 12739563

Bedrooms 4

Full Baths 2

Half Baths 1

HOA Fees $196/ann

Year Built 2019

Annual Tax Amount $8,491

Tax Year 2025

Lot Dimensions 80x125

Property Sub-Type Detached Single

Property Description

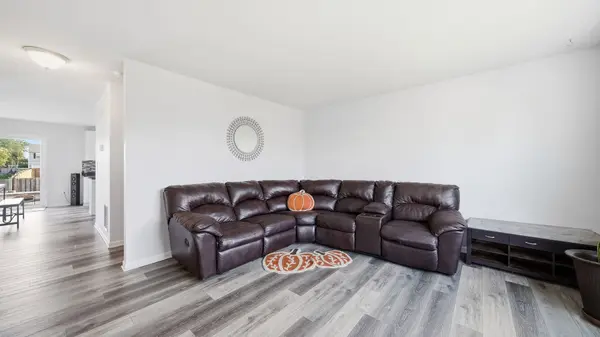
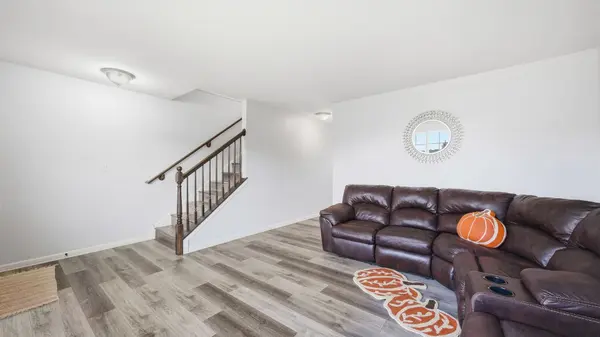
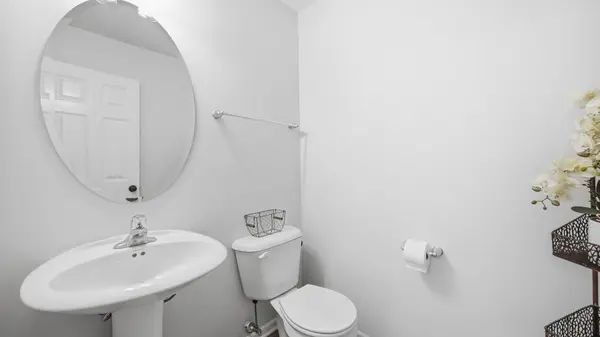
Modern and move-in ready, this 4-bedroom, 2.5-bath home offers a functional layout and stylish updates throughout. Built in 2019, it features an open-concept main level with durable LVP flooring, fresh paint, and no carpet. Upstairs, a versatile loft provides flexible space for a home office, playroom, or second living area, while the second-floor laundry adds everyday convenience. Outside, the beautiful paver patio creates the perfect setting for relaxing or entertaining. An installed RAINSOFT water treatment system adds extra comfort, making this home a great combination of modern features and practical living. Plano offers small-town charm with convenient access to shopping, dining, parks, and major roadways. Home to the iconic Farnsworth House, the community blends everyday convenience with a touch of architectural history. This Churchill Farms home combines modern living with a location that makes it easy to enjoy everything the area has to offer.

Location

State IL

County Kendall

Area Plano

Rooms

Basement Unfinished, Partial

Interior

Heating Natural Gas

Cooling Central Air

Fireplace N

Exterior

Garage Spaces 2.0

Building

Dwelling Type Detached Single

Building Description Vinyl Siding, No

Sewer Public Sewer

Water Public

Level or Stories 2 Stories

Structure Type Vinyl Siding

New Construction false

Schools

School District 88 , 88, 88

Others

HOA Fee Include None

Ownership Fee Simple w/ HO Assn.

Special Listing Condition None

Midwest Real Estate Data (MRED) IDX
Listed by Maria Luna of  Coldwell Banker Real Estate Group 

Nearby Locations

Melissa Garcia

"My job is to find and attract mastery-based agents to the office, protect the culture, and make sure everyone is happy! "

+1(630) 878-9868

melissagarcia@legacypropertiesil.com

217 Capitol Dr, Sugar Grove, IL 60554, USA

GET MORE INFORMATION

Name
Phone*
Message

Go tour this home

934 Derby DR