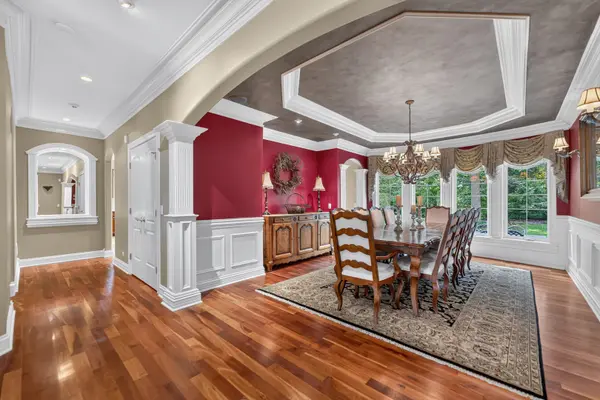
A showcase of timeless luxury and exceptional craftsmanship, this stunning exclusive Reserve Court residence offers refined living, remarkable privacy, and an ideal floor plan designed for both everyday comfort and elegant entertaining. Nestled on a beautifully landscaped lot surrounded by mature trees, this private backyard retreat is a rare opportunity in one of the area's most sought-after communities. Step inside to an impressive two-story foyer that immediately sets the tone for the home's sophisticated design. Just off the entry, a distinguished executive office is bathed in natural light from beautiful bay windows overlooking the front yard and features a detailed ceiling along with custom built-in wood cabinetry, creating an inspiring workspace. Across the foyer, the elegant formal dining room showcases intricate ceiling details, extensive custom millwork, and picturesque views of the private backyard. At the heart of the home is an extraordinary kitchen, thoughtfully designed for both function and style. Recently refreshed with new paint, quartz countertops, a quartz backsplash, and a new gas rangetop, this stunning space features an oversized center island, custom cabinetry, a double oven, and a handcrafted wood range hood accented by decorative millwork. The adjoining breakfast area is surrounded by windows that flood the room with natural light and opens through sliding glass doors to an expansive patio overlooking the peaceful backyard, where mature trees create exceptional privacy. The breathtaking family room is the true centerpiece of the home, highlighted by soaring vaulted ceilings, dramatic custom wood beams, elegant ceiling details, and expansive windows that create an inviting atmosphere filled with natural light. The main level also offers exceptional flexibility with a spacious first-floor bedroom featuring direct access to the backyard patio and a full bathroom, making it ideal for guests or related living. A convenient powder room completes the first floor. Upstairs, an inviting loft provides the perfect space for a media room, reading area, or additional family lounge. The luxurious primary suite is a true private retreat, featuring a dramatic tray ceiling accented with crown molding, a cozy double-sided fireplace, and a large picture window that fills the space with natural light. The spa-inspired ensuite bath offers dual vanities, a relaxing soaking tub, an oversized walk-in glass shower with a steam shower feature, and a spacious walk-in closet complete with custom organization systems. Thoughtful updates include a tankless water heater and water softener system (2024), along with a roof replacement completed in 2024. The unfinished basement offers exceptional potential for future expansion and is already plumbed for an additional full bathroom, providing the perfect opportunity to create additional living space, a recreation area, home gym, or guest suite tailored to your needs. The third bedroom features soaring vaulted ceilings, a large picture window, and generous space, making it equally suited as a bedroom, guest suite, or home office. A beautifully appointed full hall bathroom is conveniently located nearby. Outside, the professionally landscaped backyard offers the privacy so many buyers seek, with mature trees creating a peaceful backdrop for relaxing, entertaining, or dining outdoors. Complete with three spacious bedrooms, three full bathrooms, a powder room, and an attached three-car garage, this exceptional residence blends luxury, comfort, and thoughtful design throughout. Located in the highly desirable Thornwood community of South Elgin, residents enjoy outstanding neighborhood amenities while being just minutes from the award-winning restaurants, boutique shopping, scenic Fox River, parks, and historic downtown districts of both St. Charles and Geneva. Homeowners also enjoy full access to Thornwood's resort-style amenities, including a community clubhouse, outdoor pool, tennis c