

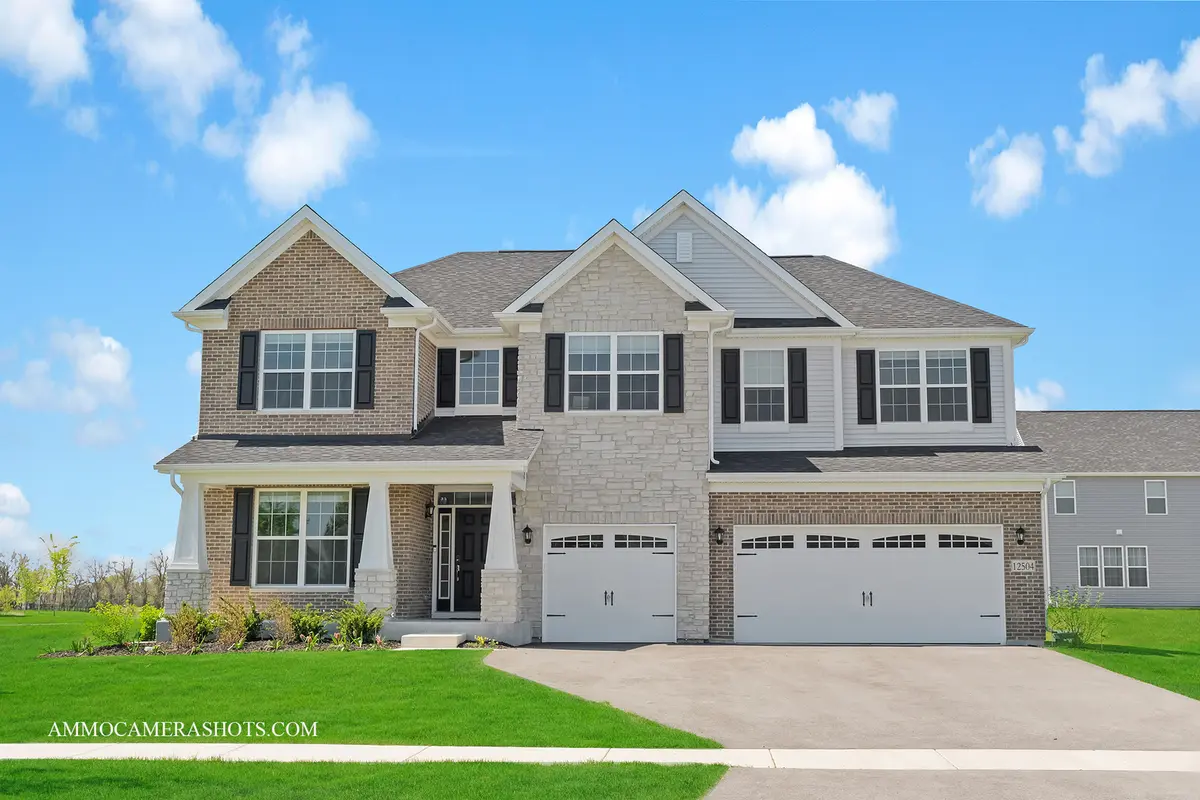

12504 S Cherry Blossom BLVD, Plainfield, IL 60585
REQUEST A TOUR If you would like to see this home without being there in person, select the "Virtual Tour" option and your agent will contact you to discuss available opportunities.
In-PersonVirtual Tour
$ 4,295

4 Beds

2.5 Baths

3,097 SqFt


Save
$ 4,295
Save

4 Beds

2.5 Baths

3,097 SqFt

Key Details

Property Type Other Rentals

Sub Type Residential Lease

Listing Status Active

Purchase Type For Rent

Square Footage 3,097 sqft

Subdivision Chatham Square

MLS Listing ID 12626582

Bedrooms 4

Full Baths 2

Half Baths 1

Year Built 2022

Available Date 2026-11-01

Lot Dimensions 63X125X90X118X28

Property Sub-Type Residential Lease

Property Description

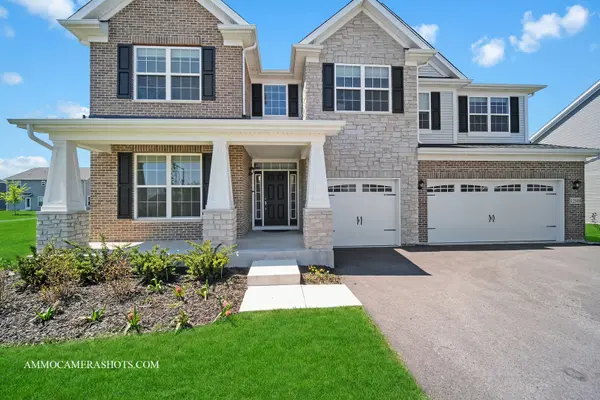
FULLY UPGRADED - 3100 sqft HUDSON model for rent. 3 car garage. Amazing community and subdivision. Home is lightly furnished and can be made available fully unfurnished if requested! Luxury executive home with an upgraded brick and stone elevation. Dynamic floor plan with high ceiling, tons of natural light! Main level bedroom/office is ideal. Gorgeous deluxe kitchen with built in appliances, exhaust vent, white quartz, stainless steel and so much cabinet and counter space! FULLY custom lighting package and faucets throughout the house! NICE! 2nd floor has a laundry room and 4 great sized bedrooms. MASSIVE master suite with huge walk in closet and beautiful master bathroom with dual vanity sink. Iron spindles. TONS of recessed lighting through out the house including in all the bedrooms + ceiling fans.

Location

State IL

County Kendall

Area Plainfield

Rooms

Basement Unfinished, Full

Interior

Interior Features Cathedral Ceiling(s)

Heating Natural Gas, Forced Air

Cooling Central Air

Fireplaces Number 1

Fireplaces Type Attached Fireplace Doors/Screen

Equipment Water-Softener Owned, CO Detectors, Sump Pump, Backup Sump Pump;

Furnishings Yes

Fireplace Y

Appliance Microwave, Dishwasher, Refrigerator, Washer, Dryer, Disposal, Cooktop, Oven, Range Hood, Humidifier

Laundry In Unit

Exterior

Garage Spaces 3.0

Building

Lot Description Landscaped

Dwelling Type Residential Lease

Building Description Vinyl Siding,Brick, No

Sewer Public Sewer

Water Public

Level or Stories 2 Stories

Structure Type Vinyl Siding,Brick

Schools

Elementary Schools Grande Park Elementary School

Middle Schools Murphy Junior High School

High Schools Oswego East High School

School District 308 , 308, 308

Others

Special Listing Condition None

Pets Allowed Additional Pet Rent, Cats OK, Deposit Required, Dogs OK, Number Limit, Size Limit

Midwest Real Estate Data (MRED) IDX
Listed by Abhijit Leekha of  Property Economics Inc. 

Nearby Locations

Melissa Garcia

"My job is to find and attract mastery-based agents to the office, protect the culture, and make sure everyone is happy! "

+1(630) 878-9868

melissagarcia@legacypropertiesil.com

217 Capitol Dr, Sugar Grove, IL 60554, USA

GET MORE INFORMATION

Name
Phone*
Message

Go tour this home

12504 S Cherry Blossom BLVD