

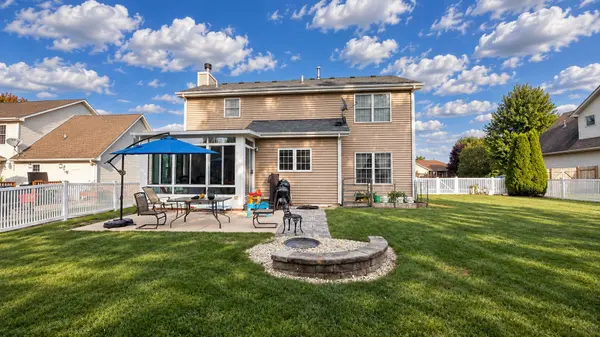

545 S Huntley ST, Maple Park, IL 60151
REQUEST A TOUR If you would like to see this home without being there in person, select the "Virtual Tour" option and your agent will contact you to discuss available opportunities.
In-PersonVirtual Tour
$ 370,000
Est. payment | /mo

3 Beds

2.5 Baths

2,062 SqFt


$ 370,000
Est. payment | /mo

3 Beds

2.5 Baths

2,062 SqFt

Key Details

Property Type Single Family Home

Sub Type Detached Single

Listing Status Active

Purchase Type For Sale

Square Footage 2,062 sqft

Price per Sqft $179

MLS Listing ID 12753943

Style Traditional

Bedrooms 3

Full Baths 2

Half Baths 1

Year Built 2002

Annual Tax Amount $9,409

Tax Year 2024

Lot Size 10,454 Sqft

Lot Dimensions 83.02 X 125.03

Property Sub-Type Detached Single

Property Description

Some homes just have a way of making everyday life feel a little more comfortable. This is one of them. From the covered front porch to the spacious fenced backyard, this home offers plenty of places to gather, relax and enjoy. Inside, you'll find a comfortable floor plan with generous living and dining spaces and a spacious kitchen with plenty of cabinetry and room for everyday meals. The family room with fireplace creates a natural gathering place, while the adjoining four-season room, complete with a ceiling fan/heater, provides another wonderful space to enjoy throughout the year. Upstairs, the generously sized primary suite features a vaulted ceiling and private bath with dual vanity, separate shower and soaking tub. Two additional bedrooms and another full bath provide plenty of flexibility. Solid wood interior doors add a nice touch throughout the home. The full basement offers a tremendous amount of additional space and possibility. The laundry area is already located downstairs, with plenty of room to imagine future recreation and living areas, a home office, exercise space, hobby room or additional sleeping space. And then there's the backyard-an outdoor space with room to actually enjoy it. The large fenced yard offers space for entertaining, pets, gardening and play, while mature landscaping adds privacy. A patio and fire-pit area create a great spot for summer cookouts and cool fall evenings, and a newer storage shed provides convenient space for outdoor equipment. The attached two-car garage includes a convenient side access door directly to the yard. With its four-season room, fireplace, full basement, large fenced yard and comfortable floor plan, this home offers plenty to enjoy now along with opportunities to make it your own.

Location

State IL

County Dekalb

Area Lily Lake / Maple Park

Rooms

Basement Unfinished, Full

Interior

Interior Features Cathedral Ceiling(s), Walk-In Closet(s)

Heating Natural Gas, Forced Air

Cooling Central Air

Flooring Laminate

Fireplaces Number 1

Fireplaces Type Wood Burning, Gas Starter

Equipment Water-Softener Owned, TV-Dish, CO Detectors, Ceiling Fan(s), Sump Pump

Fireplace Y

Appliance Range, Microwave, Dishwasher, Refrigerator, Washer, Dryer, Disposal, Stainless Steel Appliance(s), Water Softener Owned

Exterior

Garage Spaces 2.0

Community Features Park

Roof Type Asphalt

Building

Dwelling Type Detached Single

Building Description Vinyl Siding, No

Sewer Public Sewer

Water Public

Level or Stories 2 Stories

Structure Type Vinyl Siding

New Construction false

Schools

School District 302 , 302, 302

Others

HOA Fee Include None

Ownership Fee Simple

Special Listing Condition None

Virtual Tour https://listingsong.com/listing/js753rxrjyxc0ntyq7c2hdw6bn8e26k1?t=0e34fbd1032405c8f0ced39a33336c3c73bc6cd75f6830ef

Midwest Real Estate Data (MRED) IDX
Listed by Stephen Haas of  RE/MAX Suburban 

Nearby Locations

Melissa Garcia

"My job is to find and attract mastery-based agents to the office, protect the culture, and make sure everyone is happy! "

+1(630) 878-9868

melissagarcia@legacypropertiesil.com

217 Capitol Dr, Sugar Grove, IL 60554, USA

GET MORE INFORMATION

Name
Phone*
Message

Go tour this home

545 S Huntley ST