

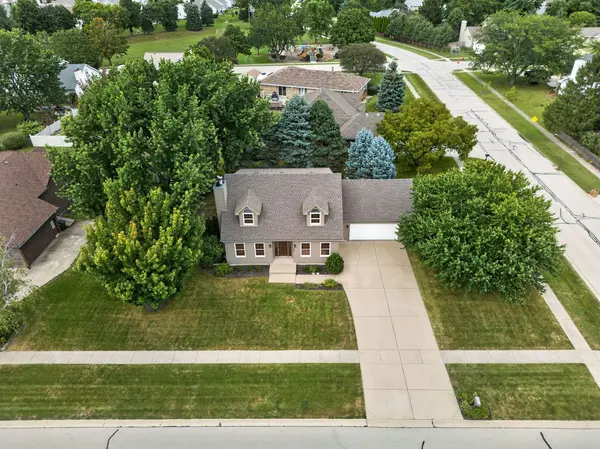

309 E Somonauk ST, Yorkville, IL 60560
REQUEST A TOUR If you would like to see this home without being there in person, select the "Virtual Tour" option and your agent will contact you to discuss available opportunities.
In-PersonVirtual Tour
$ 390,000
Est. payment | /mo

3 Beds

2 Baths

1,624 SqFt


Save
$ 390,000
Est. payment | /mo
Save

3 Beds

2 Baths

1,624 SqFt

Key Details

Property Type Single Family Home

Sub Type Detached Single

Listing Status Active

Purchase Type For Sale

Square Footage 1,624 sqft

Price per Sqft $240

MLS Listing ID 12753773

Bedrooms 3

Full Baths 2

Year Built 1992

Annual Tax Amount $7,196

Tax Year 2025

Lot Dimensions 140x98

Property Sub-Type Detached Single

Property Description

Welcome home to this stunning 3-bedroom, 2-bathroom gem perfectly situated on a desirable corner lot just moments from downtown Yorkville! This beautiful property blends flexible living spaces with an unbeatable location close to local parks, schools, shopping, and fantastic dining options. Step inside to discover a highly versatile main floor layout designed for modern living. The spacious family room serves as a perfect gathering hub, anchored by a cozy fireplace with French Doors that open to the breakfast room. Working from home is a breeze in the dedicated main-floor office, featuring double doors for privacy and an elegant custom design ceiling. If you don't need a home office, this sophisticated space easily converts into a traditional formal dining room. The open-concept kitchen comes complete with a convenient pantry closet and flows seamlessly into a bright breakfast room. From here, walk directly out onto the expansive deck, creating an effortless transition for indoor-outdoor entertaining. Upstairs, the private quarters include a generous primary bedroom featuring a spacious walk-in closet and direct access to the full bathroom. Two additional generously sized bedrooms offer plenty of closet space and natural light. The partially finished basement expands your living options significantly, boasting a large recreation room perfect for movie nights or play, alongside an abundance of storage. Need more square footage? Easily convert a portion of the storage area into extra living space to fit your unique needs-plus, the basement includes a rough-in for a future third full bathroom! Outdoor amenities elevate this property even further. Enjoy crisp evenings on the deck overlooking your corner yard, and take advantage of the matching shed for extra tools and seasonal storage. Car enthusiasts and hobbyists will love the heated 2.5-car garage, offering year-round comfort. Don't miss the chance to own this versatile, beautifully appointed home in the heart of Yorkville!

Location

State IL

County Kendall

Area Yorkville / Bristol

Rooms

Basement Partially Finished, Bath/Stubbed, Rec/Family Area, Storage Space, Full

Interior

Interior Features 1st Floor Full Bath

Heating Natural Gas, Forced Air

Cooling Central Air

Flooring Hardwood

Fireplaces Number 1

Fireplaces Type Gas Log, Gas Starter

Equipment Water-Softener Owned, CO Detectors, Ceiling Fan(s), Radon Mitigation System

Fireplace Y

Appliance Range, Dishwasher, Refrigerator, Washer, Dryer, Water Softener Owned

Laundry Main Level

Exterior

Garage Spaces 2.5

Roof Type Asphalt

Building

Lot Description Corner Lot

Dwelling Type Detached Single

Building Description Cedar, No

Sewer Public Sewer

Water Public

Level or Stories 2 Stories

Structure Type Cedar

New Construction false

Schools

School District 115 , 115, 115

Others

HOA Fee Include None

Ownership Fee Simple

Special Listing Condition None

Midwest Real Estate Data (MRED) IDX
Listed by Bobbie Soris of  Realty Executives Success 

Nearby Locations

Melissa Garcia

"My job is to find and attract mastery-based agents to the office, protect the culture, and make sure everyone is happy! "

+1(630) 878-9868

melissagarcia@legacypropertiesil.com

217 Capitol Dr, Sugar Grove, IL 60554, USA

GET MORE INFORMATION

Name
Phone*
Message

Go tour this home

309 E Somonauk ST