

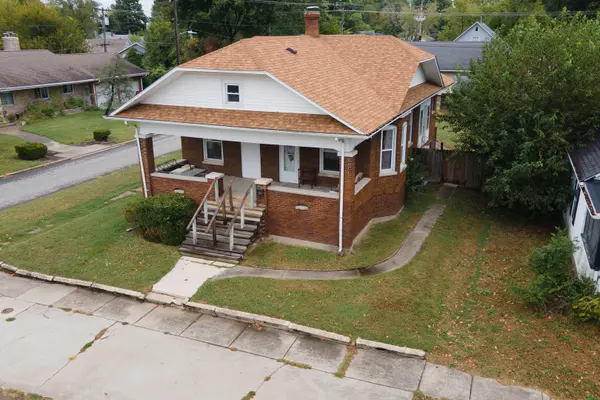

Address not disclosed, Herrin, IL 62848
REQUEST A TOUR If you would like to see this home without being there in person, select the "Virtual Tour" option and your agent will contact you to discuss available opportunities.
In-PersonVirtual Tour
$ 89,000
Est. payment | /mo

2 Beds

1 Bath

1,248 SqFt


Save
$ 89,000
Est. payment | /mo
Save

2 Beds

1 Bath

1,248 SqFt

Key Details

Property Type Single Family Home

Sub Type Detached Single

Listing Status Active

Purchase Type For Sale

Square Footage 1,248 sqft

Price per Sqft $71

MLS Listing ID 12777079

Style Bungalow

Bedrooms 2

Full Baths 1

Year Built 1927

Annual Tax Amount $1,095

Tax Year 2025

Lot Size 6,969 Sqft

Lot Dimensions 50x140

Property Sub-Type Detached Single

Property Description

Opportunity awaits at 420 N 14th St! This brick home is conveniently located close to the heart of Herrin and offers plenty of potential to create a truly special home. With some TLC, this property could shine as a wonderful residence or investment property. Inside, you'll find a spacious living room that flows into a connecting dining area, along with a kitchen offering plenty of cabinet space and a large walk in pantry. The bathroom has been updated, and several windows have also been replaced. The basement provides valuable additional storage space and a designated area for shelter during storms. Outside, enjoy the large backyard, which includes an area where a pool could potentially be put back in-perfect for creating your own outdoor retreat. INVESTORS, TAKE NOTE! With its solid brick construction, desirable location, and room to add your personal to touches, this property offers plenty of possibilities. For added peace of mind, the seller is offering a ONE-YEAR HOME WARRANTY with the purchase.

Location

State IL

County Williamson

Area Herrin

Rooms

Basement Unfinished, Egress Window, Block, Full

Interior

Interior Features High Ceilings

Heating Natural Gas

Cooling Central Air

Equipment Ceiling Fan(s), Sump Pump

Fireplace N

Appliance Dishwasher, Refrigerator

Laundry Electric Dryer Hookup, In Unit

Exterior

Roof Type Asphalt

Building

Lot Description Corner Lot

Dwelling Type Detached Single

Building Description Vinyl Siding,Brick, No

Sewer Public Sewer

Water Public

Level or Stories 1 Story

Structure Type Vinyl Siding,Brick

New Construction false

Schools

School District 4 , 4, 4

Others

HOA Fee Include None

Ownership Fee Simple

Special Listing Condition None

Midwest Real Estate Data (MRED) IDX
Listed by Fortune Brayfield of  C21 HOUSE OF REALTY, INC. C 
Melissa Garcia

"My job is to find and attract mastery-based agents to the office, protect the culture, and make sure everyone is happy! "

+1(630) 878-9868

melissagarcia@legacypropertiesil.com

217 Capitol Dr, Sugar Grove, IL 60554, USA

GET MORE INFORMATION

Name
Phone*
Message

Go tour this home

Address not disclosed