


2841 Kelling ST, Davenport, IA 52804
REQUEST A TOUR If you would like to see this home without being there in person, select the "Virtual Tour" option and your agent will contact you to discuss available opportunities.
In-PersonVirtual Tour
$ 279,000
Est. payment | /mo

3 Beds

2 Baths

2,196 SqFt


Save
$ 279,000
Est. payment | /mo
Save

3 Beds

2 Baths

2,196 SqFt

Key Details

Property Type Single Family Home

Sub Type Detached Single

Listing Status Active

Purchase Type For Sale

Square Footage 2,196 sqft

Price per Sqft $127

Subdivision Valle-Hi

MLS Listing ID 12782846

Bedrooms 3

Full Baths 1

Half Baths 2

Year Built 1959

Annual Tax Amount $3,732

Tax Year 2025

Lot Size 0.300 Acres

Lot Dimensions 70 X 187

Property Sub-Type Detached Single

Property Description

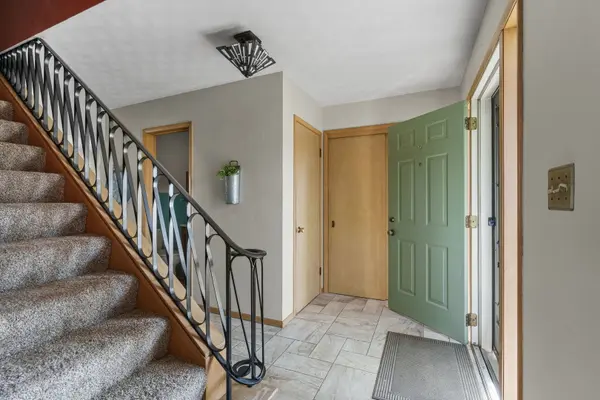
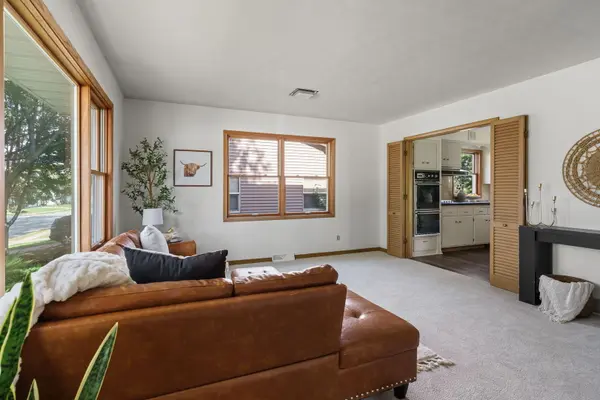
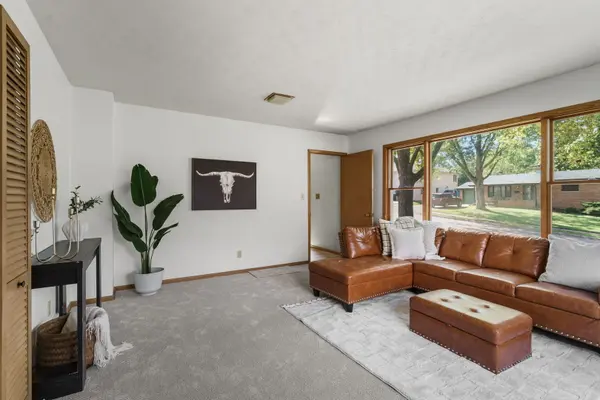
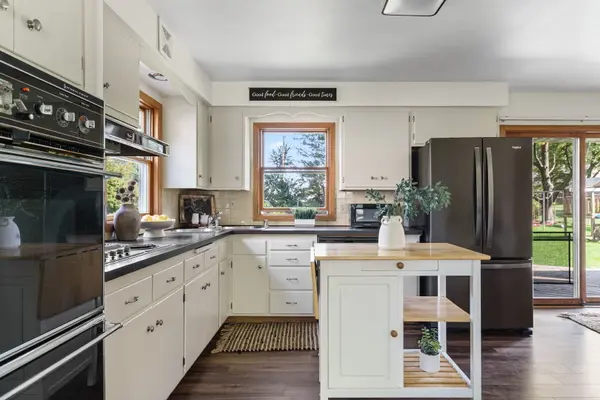
Welcome to this charming two-story home in Davenport, where decades of loving ownership meet major recent capital updates. Nestled on a sprawling, just over a quarter-acre lot, with a fully fenced backyard and mature trees, this property offers incredible space both inside and out. The main level features hardwood flooring throughout most of the space and offers exceptional layout flexibility. Enter into a generous living room large enough to divide into dual conversation or media zones, accompanied by a versatile front room ideal for a home office, playroom, or sitting room. Enjoy seamless entertaining with both a formal dining area and an additional dining space right off the kitchen. A main-level half bath adds convenience for guests, while fresh paint creates a clean, crisp palette throughout. Upstairs, you will find three impressively sized bedrooms, all featuring beautiful hardwood floors. The full bathroom is uniquely equipped with both a tub/shower combination and a separate walk-in shower. A large walk-in hallway closet easily handles all your extra storage needs. The lower level includes a partially finished basement providing extra living or rec space, a laundry area, and a second half bath. Out back, the expansive fenced yard provides a private oasis under shade trees, ideal for outdoor gatherings, play, or gardening. A one-car garage and a newly poured driveway complete the property. Updates include: Fresh paint on the main level 2026, new driveway in 2025, water heater in 2024, furnace, AC and roof in 2023, and siding in 2008.

Location

State IA

County Scott

Area Davenport

Rooms

Basement Partially Finished, Full

Interior

Heating Natural Gas

Cooling Central Air

Fireplace N

Appliance Double Oven, Dishwasher, Refrigerator, Freezer, Washer, Dryer, Cooktop, Range Hood

Exterior

Garage Spaces 1.0

Community Features Sidewalks

Roof Type Asphalt

Building

Lot Description Mature Trees

Dwelling Type Detached Single

Sewer Public Sewer

Water Public

Level or Stories 2 Stories

Structure Type Vinyl Siding

New Construction false

Schools

School District 1611 , 1611, 1611

Others

HOA Fee Include None

Ownership Fee Simple

Special Listing Condition None

Midwest Real Estate Data (MRED) IDX
Listed by Steven Sutton-Gordon of  QC Reserve - Real Broker, LLC 

Nearby Locations

Melissa Garcia

"My job is to find and attract mastery-based agents to the office, protect the culture, and make sure everyone is happy! "

+1(630) 878-9868

melissagarcia@legacypropertiesil.com

217 Capitol Dr, Sugar Grove, IL 60554, USA

GET MORE INFORMATION

Name
Phone*
Message

Go tour this home

2841 Kelling ST