

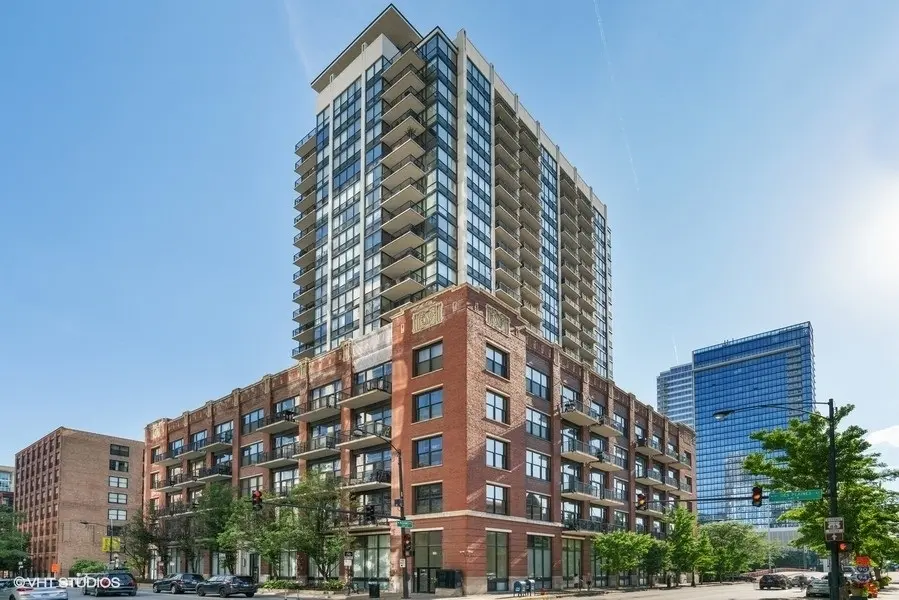

210 S Desplaines ST #607, Chicago, IL 60661
REQUEST A TOUR If you would like to see this home without being there in person, select the "Virtual Tour" option and your agent will contact you to discuss available opportunities.
In-PersonVirtual Tour
$ 3,750

2 Beds

2 Baths


Save
$ 3,750
Save

2 Beds

2 Baths

Key Details

Property Type Other Rentals

Sub Type Residential Lease

Listing Status Active

Purchase Type For Rent

MLS Listing ID 12783016

Bedrooms 2

Full Baths 2

Year Built 2004

Available Date 2026-10-15

Lot Dimensions COMMON

Property Sub-Type Residential Lease

Property Description

Premium and coveted offering at the Edge in central West Loop location where you can walk to work, Union and Ogilvie Stations, take any expressway and have Fulton Market Randolph Street's Restaurant Row, Greek Town, Mariano's, Whole Foods all within just blocks. Residence 607 is one of five homes that features over 300 square feet of private terrace off the main living space spanning 23.5' by 14' and landscaped with privacy trellis and accoutrements like table an benches, heat lamp. Wonderful Chicago skyline views particularly of the northern skyline lights at night and the steeples of Old St. Pat's. Residence 607 features a formal entry, hardwood floors throughout, split bedroom floor plan. Open kitchen concept with highly upgraded Porcelain counters, island with Porcelain waterfall on each side, all wood cabinetry. 42" upper cabinets. Contemporary penny shaped stainless steel, full height backsplash, all stainless steel appliances, single and wide, deep stainless steel sink with disposal. Built in dining table with custom Porcelain floor to ceiling wall element. Second bathroom features larger shower with glass door, raised wood vanity with hooned Emporador marble. Primary bedroom with ensuite bathroom, abundant counter space, soaking tub/shower combined. The Edge offers the kind of amenities that make city living easy, including 24-hour door staff, a fitness center, hospitality/community room, dog run, bike room, on-site building manager & maintenance staff, and two elevators. The community room is also available to rent for private events. Rent includes gas, water, trash, basic cable and internet via Xfinity. 1st floor garage parking, and an adjoining 9'x8' private storage room available for an additional $250/month. All tenants pay is electric. This landlord does not take a security deposit. *Landlord/owner is a licensed real estate broker in Illinois.

Location

State IL

County Cook

Area Chi - Near West Side

Rooms

Basement None

Interior

Interior Features 1st Floor Bedroom, 1st Floor Full Bath, Doorman

Heating Natural Gas, Forced Air

Cooling Central Air

Flooring Laminate

Equipment TV-Cable

Fireplace N

Appliance Range, Microwave, Dishwasher, Refrigerator, Freezer, Washer, Dryer, Disposal, Stainless Steel Appliance(s)

Laundry Main Level, In Unit

Exterior

Garage Spaces 1.0

Amenities Available Bike Room/Bike Trails, Door Person, Coin Laundry, Elevator in Residence, Exercise Room, Storage, On Site Manager/Engineer, Service Elevator(s), Elevator(s)

Building

Dwelling Type Residential Lease

Building Description Brick,Glass,Concrete, No

Story 22

Sewer Public Sewer

Water Lake Michigan

Structure Type Brick,Glass,Concrete

Schools

School District 299 , 299, 299

Others

Special Listing Condition List Broker Must Accompany

Midwest Real Estate Data (MRED) IDX
Listed by Nicholas Colagiovanni of  Baird & Warner 

Nearby Locations

Melissa Garcia

"My job is to find and attract mastery-based agents to the office, protect the culture, and make sure everyone is happy! "

+1(630) 878-9868

melissagarcia@legacypropertiesil.com

217 Capitol Dr, Sugar Grove, IL 60554, USA

GET MORE INFORMATION

Name
Phone*
Message

Go tour this home

210 S Desplaines ST #607