


5 N Oakley BLVD #304, Chicago, IL 60612
REQUEST A TOUR If you would like to see this home without being there in person, select the "Virtual Tour" option and your agent will contact you to discuss available opportunities.
In-PersonVirtual Tour
$ 3,295

2 Beds

2 Baths

1,150 SqFt


Save
$ 3,295
Save

2 Beds

2 Baths

1,150 SqFt

Key Details

Property Type Other Rentals

Sub Type Residential Lease

Listing Status Active

Purchase Type For Rent

Square Footage 1,150 sqft

MLS Listing ID 12782979

Bedrooms 2

Full Baths 2

Year Built 2017

Available Date 2026-11-01

Lot Dimensions COMMON

Property Sub-Type Residential Lease

Property Description

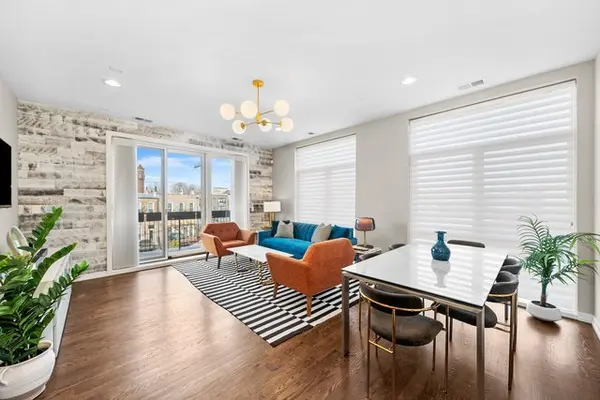
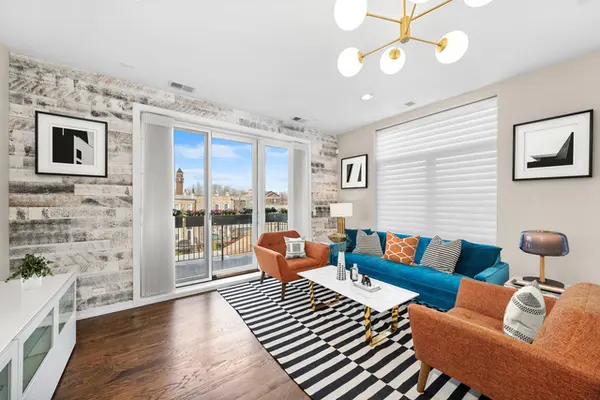
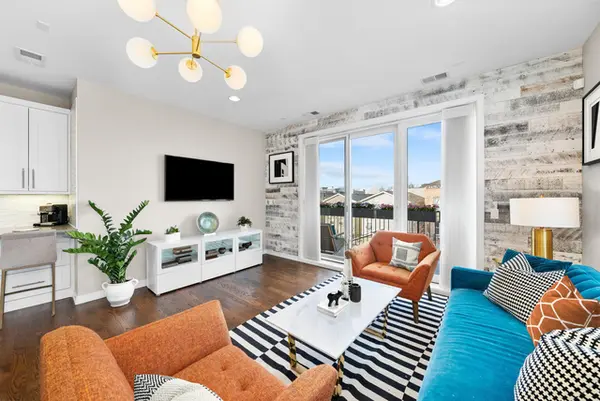
Gorgeous newer-construction 2-bedroom, 2-bath corner unit available for rent in a boutique elevator building in the United Center, Medical District, and West Loop area! This modern, chic home features sophisticated finishes throughout, including wide-plank hardwood floors, a stunning white kitchen with quartz countertops and stainless steel appliances, custom window treatments, designer light fixtures, and oversized floor-to-ceiling windows that flood the space with natural light and showcase skyline views. The spacious primary suite offers a true retreat, complete with a luxurious en-suite bath featuring a large walk-in shower with rain showerhead, dual vanity, and heated floors. Additional highlights include in-unit washer and dryer, custom-organized closets, and a large private balcony-perfect for grilling, enjoying morning coffee or evening wine, and entertaining. One garage parking space in the attached garage included in the rent. Residents can also enjoy a spacious common rooftop deck with stunning, unobstructed Chicago skyline views. Ideally located within walking distance of the United Center and Medical District, just steps from the vibrant West Loop and Fulton Market, with convenient access to public transportation. Available November 1st!

Location

State IL

County Cook

Area Chi - Near West Side

Rooms

Basement None

Interior

Interior Features Elevator, 1st Floor Bedroom, Storage, High Ceilings

Heating Natural Gas, Forced Air, Radiant Floor

Cooling Central Air

Flooring Hardwood

Fireplace N

Laundry Main Level, Washer Hookup, Gas Dryer Hookup, In Unit, Laundry Closet

Exterior

Exterior Feature Balcony, Roof Deck

Garage Spaces 1.0

Amenities Available Elevator in Residence, Storage, Sundeck

Roof Type Rubber

Building

Lot Description Corner Lot

Dwelling Type Residential Lease

Building Description Brick, No

Story 4

Sewer Public Sewer

Water Lake Michigan

Structure Type Brick

Schools

School District 299 , 299, 299

Others

Special Listing Condition None

Pets Allowed Additional Pet Rent, Dogs OK, Number Limit, Size Limit

Midwest Real Estate Data (MRED) IDX
Listed by Brad Lippitz of  Compass 

Nearby Locations

Melissa Garcia

"My job is to find and attract mastery-based agents to the office, protect the culture, and make sure everyone is happy! "

+1(630) 878-9868

melissagarcia@legacypropertiesil.com

217 Capitol Dr, Sugar Grove, IL 60554, USA

GET MORE INFORMATION

Name
Phone*
Message

Go tour this home

5 N Oakley BLVD #304