


990 N Lake Shore DR #9a, Chicago, IL 60611
REQUEST A TOUR If you would like to see this home without being there in person, select the "Virtual Tour" option and your agent will contact you to discuss available opportunities.
In-PersonVirtual Tour
$ 1,300,000
Est. payment | /mo

3 Beds

3 Baths

1,950 SqFt


Save
$ 1,300,000
Est. payment | /mo
Save

3 Beds

3 Baths

1,950 SqFt

Key Details

Property Type Condo

Sub Type Condo

Listing Status Active

Purchase Type For Sale

Square Footage 1,950 sqft

Price per Sqft $666

MLS Listing ID 12768069

Bedrooms 3

Full Baths 3

HOA Fees $1,841/mo

Rental Info Yes

Year Built 1972

Annual Tax Amount $12,495

Tax Year 2025

Lot Dimensions COMMON

Property Sub-Type Condo

Property Description

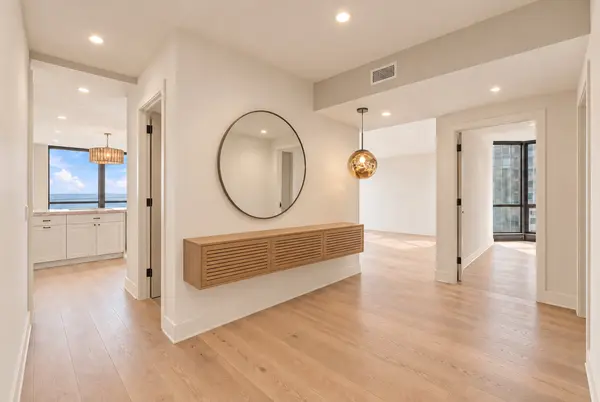
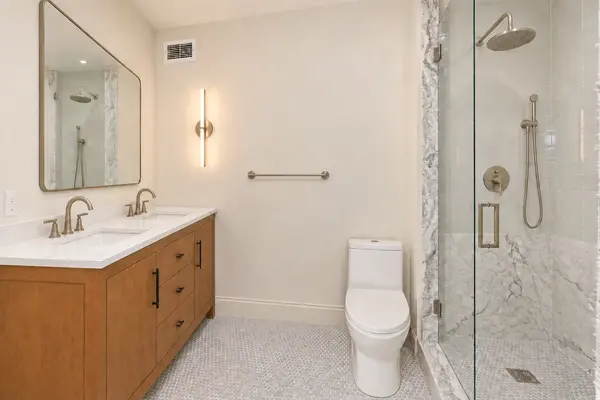
Nothing like this on the market! Delivery date: end of Nov. This premier Gold Goast unit has been gutted to the studs and reimagined with updated plumbing, electric and and an optimized new floorplan. Located in a fully staffed building with on site 24hr doorman, receiving concierge, engineer and management as well as 24 hr valet parking, gym, community room and new pool opening in 2027. East facing #9a shows off Lake Michigan from the moment you step inside with lake views from every window and consistent engineered white oak wood flooring throughout. Enter through a designated foyer leading to all of the living spaces. The nearby kitchen features Wolf and Viking applicances, Italian Alps Fior di Pesco marble countertops, European creme slim shaker cabinetry, accent black framed glass cabinet doors, a custom plaster range hood, a large walk in butler's pantry and the most spectacular view of Navy Pier and the Playpen. Seperate dining and living spaces make this 1950 sq ft condo perfect for entertaining. Living room is flanked with south east facing windows as well as a breakfast bar from the kitchen and custom dry bar with beverage fridge. Each bedroom has designated closet space, a custom LED lighting system and a full bathroom nearby. Primary suite is substantial with it's own dressing area and en suite dual vanity bathroom. In unit laundry has been added to this unit for moderized use. This is the move in ready home you've been searching for! Walking distance to tons of Gold Coast shopping, Streeterville parks, MoMA, cafes, Mag Mile and the Lake Shore Drive walking path near Oak Street beach.

Location

State IL

County Cook

Area Chi - Near North Side

Rooms

Basement None

Interior

Interior Features Dry Bar, Walk-In Closet(s), Open Floorplan

Heating Electric

Cooling Central Air

Flooring Hardwood

Fireplace N

Laundry Washer Hookup, In Unit

Exterior

Garage Spaces 2.0

Building

Dwelling Type Attached Single

Building Description Concrete, No

Story 34

Sewer Public Sewer

Water Public

Structure Type Concrete

New Construction false

Schools

School District 299 , 299, 299

Others

HOA Fee Include Water,Doorman,TV/Cable,Exercise Facilities,Pool,Exterior Maintenance,Scavenger,Internet

Ownership Condo

Special Listing Condition List Broker Must Accompany

Pets Allowed Cats OK, Dogs OK, Size Limit

Midwest Real Estate Data (MRED) IDX
Listed by Michaela Gordon of  @properties Christie's International Real Estate 

Nearby Locations

Melissa Garcia

"My job is to find and attract mastery-based agents to the office, protect the culture, and make sure everyone is happy! "

+1(630) 878-9868

melissagarcia@legacypropertiesil.com

217 Capitol Dr, Sugar Grove, IL 60554, USA

GET MORE INFORMATION

Name
Phone*
Message

Go tour this home

990 N Lake Shore DR #9a