

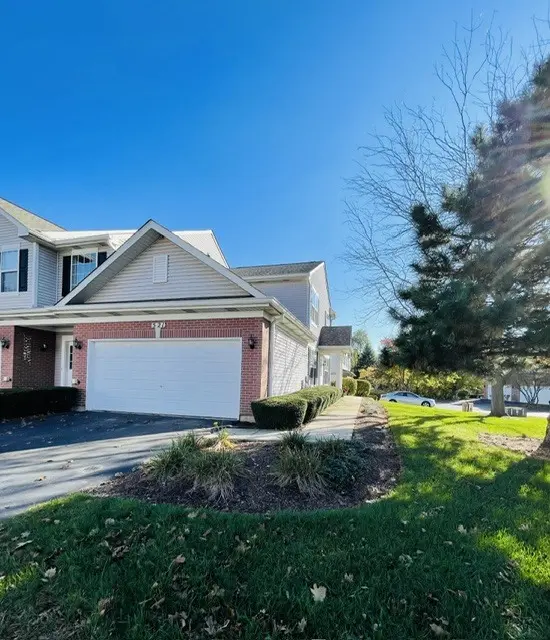

521 N Red Deer RD #521, Round Lake, IL 60073
REQUEST A TOUR If you would like to see this home without being there in person, select the "Virtual Tour" option and your agent will contact you to discuss available opportunities.
In-PersonVirtual Tour
$ 265,000
Est. payment | /mo

2 Beds

2 Baths

1,328 SqFt


Save
$ 265,000
Est. payment | /mo
Save

2 Beds

2 Baths

1,328 SqFt

Key Details

Property Type Condo

Sub Type Condo

Listing Status Active

Purchase Type For Sale

Square Footage 1,328 sqft

Price per Sqft $199

Subdivision Fairfield Lakes

MLS Listing ID 12770589

Bedrooms 2

Full Baths 2

HOA Fees $215/mo

Year Built 2003

Annual Tax Amount $5,197

Tax Year 2024

Lot Dimensions COMMON

Property Sub-Type Condo

Property Description

Welcome home to this charming and cozy 2-bedroom, 2-bathroom property that offers the perfect blend of comfort, updates, and opportunity. The kitchen was thoughtfully updated in 2026, giving the home a fresh and inviting feel, while new carpeting throughout adds warmth and comfort. Additional updates include a new garage door opener, making everyday living just a little easier. Whether you're looking to move right in and enjoy the home as-is or bring your own ideas and personal style to make it truly your own, this home offers plenty of flexibility. Conveniently located right off Fairfield and near the Metra, you'll have easy access to transportation and the surrounding area. With its comfortable layout, recent updates, and convenient location, this home is a great opportunity for a first-time home buyer looking for a place to call their own.

Location

State IL

County Lake

Area Round Lake Beach / Round Lake / Round Lake Heights / Round Lake Park

Rooms

Basement None

Interior

Heating Gas

Cooling Central Air

Fireplace N

Appliance Range, Dishwasher, Refrigerator, Washer, Dryer, Disposal, Range Hood

Laundry In Unit

Exterior

Garage Spaces 2.0

Roof Type Asphalt

Building

Lot Description Landscaped

Dwelling Type Attached Single

Building Description Vinyl Siding,Brick, No

Story 1

Sewer Public Sewer

Water Public

Structure Type Vinyl Siding,Brick

New Construction false

Schools

School District 116 , 116, 116

Others

HOA Fee Include Insurance,Exterior Maintenance,Lawn Care,Snow Removal

Ownership Condo

Special Listing Condition None

Pets Allowed Cats OK, Dogs OK

Midwest Real Estate Data (MRED) IDX
Listed by Kim Alden of  Compass 

Nearby Locations

Melissa Garcia

"My job is to find and attract mastery-based agents to the office, protect the culture, and make sure everyone is happy! "

+1(630) 878-9868

melissagarcia@legacypropertiesil.com

217 Capitol Dr, Sugar Grove, IL 60554, USA

GET MORE INFORMATION

Name
Phone*
Message

Go tour this home

521 N Red Deer RD #521