

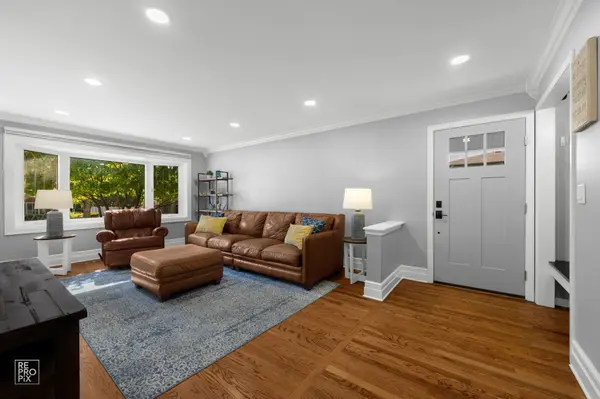

562 Coolidge AVE, Glen Ellyn, IL 60137
REQUEST A TOUR If you would like to see this home without being there in person, select the "Virtual Tour" option and your agent will contact you to discuss available opportunities.
In-PersonVirtual Tour
$ 575,000
Est. payment | /mo

3 Beds

1.5 Baths

1,800 SqFt


Save
$ 575,000
Est. payment | /mo
Save

3 Beds

1.5 Baths

1,800 SqFt

Key Details

Property Type Single Family Home

Sub Type Detached Single

Listing Status Active

Purchase Type For Sale

Square Footage 1,800 sqft

Price per Sqft $319

Subdivision Village Links

MLS Listing ID 12790485

Style Bi-Level

Bedrooms 3

Full Baths 1

Half Baths 1

Year Built 1965

Annual Tax Amount $9,149

Tax Year 2025

Lot Dimensions 83 X 177

Property Sub-Type Detached Single

Property Description

Beautifully maintained and move-in ready, this pristine home welcomes you into a spacious living room featuring a bow window, cove molding, an updated closet nook, and beautifully refinished hardwood floors throughout the main level (2021). The bright, open floor plan flows into a newer kitchen with quartz countertops, a waterfall-edge tile backsplash, breakfast island, stainless steel appliances, and pantry cabinet. The dining room opens to both the kitchen and living room, creating a light-filled, comfortable gathering space. Both bathrooms have been updated, including a complete studs-out renovation of the full bathroom in 2025. Three generously sized bedrooms feature updated trim, doors, ceiling fans, and hardwood flooring. The spacious family room offers plenty of room and access to the attached one-car garage. This level also includes a powder room, laundry room with extra storage, and flexible space currently used as a workout and office area. Outside, the double lot offers extensive landscaping and multiple entertaining spaces. An additional oversized, heated 2.5-car garage is ideal for outdoor enthusiasts. A newer wood privacy fence surrounds the back and side yards, which also feature a paver patio, patio lighting, and an updated shed surrounded by beautiful garden beds. A second patio just outside the kitchen is perfect for relaxing or grilling. Major improvements include a new driveway and decorative landscape block wall (2026); replaced exterior and screen doors; furnace, air conditioning, and humidifier (2017); new siding and gutters on the house and garage (2017); replacement of the sewer line from the house to the street, front landscaping, and restoration (2014); and interior painting completed from 2021 to 2023. The unbeatable location is close to schools, The Links golf course, College of DuPage, parks, and the Roosevelt Road shopping, dining, and entertainment corridor. An exceptional home that is truly not to be missed.

Location

State IL

County Dupage

Area Glen Ellyn

Rooms

Basement Crawl Space

Interior

Heating Gas, Forced Air

Cooling Central Air

Flooring Hardwood

Fireplace N

Appliance Range, Microwave, Dishwasher, Refrigerator, Washer, Dryer

Exterior

Garage Spaces 3.0

Roof Type Asphalt

Building

Dwelling Type Detached Single

Building Description Vinyl Siding,Stone, No

Sewer Public Sewer

Water Lake Michigan

Level or Stories Split Level

Structure Type Vinyl Siding,Stone

New Construction false

Schools

Elementary Schools Park View Elementary School

Middle Schools Glen Crest Middle School

High Schools Glenbard South High School

School District 89 , 89, 87

Others

HOA Fee Include None

Ownership Fee Simple

Special Listing Condition None

Midwest Real Estate Data (MRED) IDX
Listed by Jeavon Shegal of  REMAX Legends 

Nearby Locations

Melissa Garcia

"My job is to find and attract mastery-based agents to the office, protect the culture, and make sure everyone is happy! "

+1(630) 878-9868

melissagarcia@legacypropertiesil.com

217 Capitol Dr, Sugar Grove, IL 60554, USA

GET MORE INFORMATION

Name
Phone*
Message

Go tour this home

562 Coolidge AVE