

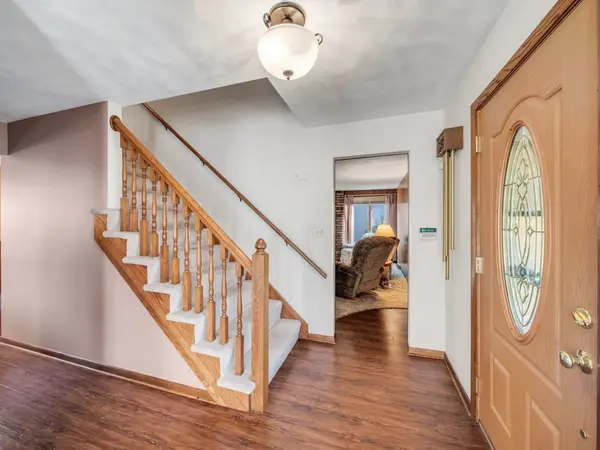

1011 Iroquois DR, Elgin, IL 60123
REQUEST A TOUR If you would like to see this home without being there in person, select the "Virtual Tour" option and your agent will contact you to discuss available opportunities.
In-PersonVirtual Tour
$ 399,900
Est. payment | /mo

4 Beds

3 Baths

3,200 SqFt


Save
$ 399,900
Est. payment | /mo
Save

4 Beds

3 Baths

3,200 SqFt

Key Details

Property Type Single Family Home

Sub Type Detached Single

Listing Status Active

Purchase Type For Sale

Square Footage 3,200 sqft

Price per Sqft $124

MLS Listing ID 12774944

Bedrooms 4

Full Baths 2

Half Baths 2

Year Built 1976

Annual Tax Amount $7,350

Tax Year 2025

Lot Size 10,454 Sqft

Lot Dimensions 10500

Property Sub-Type Detached Single

Property Description

SPACIOUS ROOMS, MAJOR IMPROVEMENTS, AND ROOM TO MAKE IT YOUR OWN! Welcome to this generously sized 4-bedroom home in Elgin's established Lords Park Manor neighborhood! Offering approximately 2,660 square feet above grade, plus additional living space in the partially finished basement, this home features oversized rooms and a versatile floor plan with plenty of space for everyday living and entertaining. Enjoy a spacious family room with a gas fireplace, an updated kitchen, and a finished lower-level recreation area complete with a wood-burning fireplace and wet bar. Step outside onto the expansive deck, ideal for outdoor entertaining and relaxation. The owners have invested in significant improvements, including a NEW AIR CONDITIONER AND WATER HEATER (2026), EXPANDED DECK AND GARAGE DOOR (2025), ROOF AND GUTTERS (2023), AND FURNACE (2020). The furnace and air conditioning have received regular servicing. Solar panels were installed in 2024. Located in an established Elgin neighborhood with convenient access to shopping, dining, and recreational opportunities, including nearby Lords Park and its many amenities. Per current school information, the elementary school assignment has changed to Lincoln Elementary School in Hoffman Estates, part of School District U-46. With substantial improvements already completed, generous living spaces, and an opportunity to personalize the interior finishes, this home offers exceptional possibilities.

Location

State IL

County Kane

Area Elgin

Rooms

Basement Partially Finished, Full

Interior

Heating Gas

Cooling Central Air

Fireplaces Number 2

Fireplaces Type Gas Starter

Fireplace Y

Appliance Range, Microwave, Dishwasher, Refrigerator, Washer, Dryer

Laundry In Bathroom

Exterior

Exterior Feature Dock, Lighting

Garage Spaces 2.0

Community Features Sidewalks, Street Lights, Street Paved

Roof Type Asphalt

Building

Dwelling Type Detached Single

Building Description Brick, No

Sewer Public Sewer

Water Public

Level or Stories 2 Stories

Structure Type Brick

New Construction false

Schools

Elementary Schools Lincoln Elementary School

School District U46 , 46, 46

Others

HOA Fee Include None

Ownership Fee Simple

Special Listing Condition None

Midwest Real Estate Data (MRED) IDX
Listed by Toni Spena of  Coldwell Banker Realty 

Nearby Locations

Melissa Garcia

"My job is to find and attract mastery-based agents to the office, protect the culture, and make sure everyone is happy! "

+1(630) 878-9868

melissagarcia@legacypropertiesil.com

217 Capitol Dr, Sugar Grove, IL 60554, USA

GET MORE INFORMATION

Name
Phone*
Message

Go tour this home

1011 Iroquois DR