

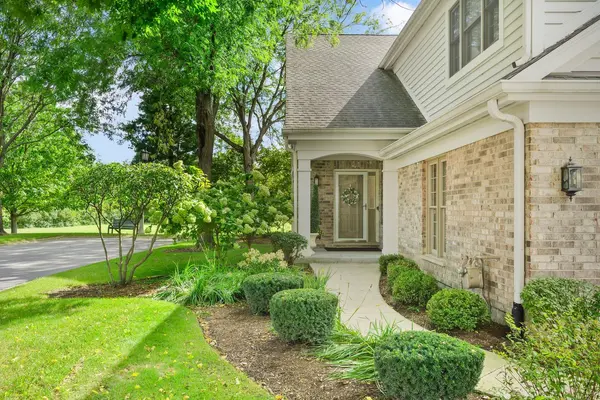

11103 Vista DR, Willow Springs, IL 60525
REQUEST A TOUR If you would like to see this home without being there in person, select the "Virtual Tour" option and your agent will contact you to discuss available opportunities.
In-PersonVirtual Tour
$ 706,000
Est. payment | /mo

3 Beds

3.5 Baths

2,068 SqFt


Save
$ 706,000
Est. payment | /mo
Save

3 Beds

3.5 Baths

2,068 SqFt

Key Details

Property Type Townhouse

Sub Type Townhouse-2 Story

Listing Status Active

Purchase Type For Sale

Square Footage 2,068 sqft

Price per Sqft $341

Subdivision Fairway Club

MLS Listing ID 12792316

Bedrooms 3

Full Baths 3

Half Baths 1

HOA Fees $434/mo

Rental Info No

Year Built 1999

Annual Tax Amount $6,725

Tax Year 2025

Lot Dimensions 0.0723

Property Sub-Type Townhouse-2 Story

Property Description

Welcome to this beautifully remodeled and rarely available Cypress model end-unit townhouse in the desirable Fairway Club community, where elegant living meets exceptional privacy! Backing to expansive open space, this stunning 3 bedroom, 3.5 bath home offers a peaceful setting, sophisticated finishes and the perfect blend of comfort and convenience. Hardwood floors, 9-foot ceilings, a cozy fireplace, custom window treatments, and a beautifully redesigned staircase create a welcoming and stylish interior that combines elegance, comfort, and modern living. The open concept floor plan features well-appointed kitchen with custom cabinetry, granite countertops, Stainless Steel appliances and comfortable setting for family meals, morning coffee, and gathering with friends. It merges into an elegant living room area with stunning fireplace and panoramic views of the beautiful natural surroundings. Adjust room is currently used as an office but can easily be transformed to accommodate new owner wishes. The luxurious primary bedroom suite offers a private retreat, complete with a walk-in closet and a beautifully appointed bathroom featuring both- a jacuzzi tub and a separate shower. The additional generously sized bedrooms provide flexibility for family members or guests. Second floor laundry is both-good sized and convenient. The fully finished basement with a full bath adds exceptional versatility and valuable living space perfect for a family room, recreation area, entertainment space or storage. One of the property's most appealing features is its beautiful outdoor setting. As an end unit with expansive open space directly behind the backyard, this home offers an added sense of privacy and tranquility that is hard to find. Whether enjoying a quiet morning outdoors or hosting friends and family, the setting provides a wonderful extension of the home's living space. Conveniently located in an excellent school district, close to major highways, shopping, and dining, this home offers the best of both worlds: Willow Springs address and utilities while residing minutes from downtown Burr Ridge. A rare opportunity to enjoy stylish, low-maintenance living in a sought-after community. Welcome home!

Location

State IL

County Cook

Area Willow Springs

Body of Water CYPRESS

Rooms

Basement Finished, Full

Interior

Interior Features Walk-In Closet(s)

Heating Gas, Forced Air

Cooling Central Air

Flooring Hardwood

Fireplaces Number 1

Fireplaces Type Gas Log

Equipment Sump Pump, Backup Sump Pump;

Fireplace Y

Appliance Range, Microwave, Dishwasher, Refrigerator, Washer, Dryer, Disposal, Stainless Steel Appliance(s), Wine Refrigerator, Humidifier

Laundry Upper Level, In Unit

Exterior

Garage Spaces 2.5

Building

Dwelling Type Attached Single

Building Description Brick,Cedar, No

Story 2

Sewer Public Sewer

Water Lake Michigan

Structure Type Brick,Cedar

New Construction false

Schools

Elementary Schools Pleasantdale Middle School

Middle Schools Pleasantdale Middle School

High Schools Lyons Twp High School

School District 107 , 107, 204

Others

HOA Fee Include Exterior Maintenance,Lawn Care,Snow Removal

Ownership Fee Simple w/ HO Assn.

Special Listing Condition None

Pets Allowed Cats OK, Dogs OK

Midwest Real Estate Data (MRED) IDX
Listed by Sigla Drapanauskaite of  USA Realty Group Inc 

Nearby Locations

Melissa Garcia

"My job is to find and attract mastery-based agents to the office, protect the culture, and make sure everyone is happy! "

+1(630) 878-9868

melissagarcia@legacypropertiesil.com

217 Capitol Dr, Sugar Grove, IL 60554, USA

GET MORE INFORMATION

Name
Phone*
Message

Go tour this home

11103 Vista DR