


19764 Mulroy CIR, Tinley Park, IL 60487
REQUEST A TOUR If you would like to see this home without being there in person, select the "Virtual Tour" option and your agent will contact you to discuss available opportunities.
In-PersonVirtual Tour
$ 479,900
Est. payment | /mo

4 Beds

2.5 Baths

2,348 SqFt


Save
$ 479,900
Est. payment | /mo
Save

4 Beds

2.5 Baths

2,348 SqFt

Key Details

Property Type Townhouse

Sub Type Townhouse-2 Story

Listing Status Active

Purchase Type For Sale

Square Footage 2,348 sqft

Price per Sqft $204

Subdivision Brookside Meadows

MLS Listing ID 12792805

Bedrooms 4

Full Baths 2

Half Baths 1

HOA Fees $210/mo

Rental Info Yes

Year Built 2016

Annual Tax Amount $10,896

Tax Year 2025

Lot Dimensions 38 x 79

Property Sub-Type Townhouse-2 Story

Property Description

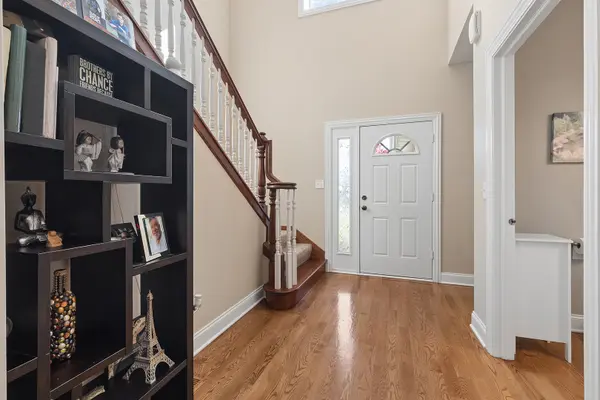
Beautiful 4 Bedroom, 2.5 Bath, End-unit Townhome in sought-after Brookside Meadows of Tinley Park backing up to a scenic wooded area. Offering over 3,500 square feet of finished living space, this home features an open floor plan, a covered front porch, a welcoming foyer with soaring two-story ceilings, and hardwood floors throughout the main level. The kitchen includes custom cabinetry with crown molding and easy-close features, granite countertops, tiled backsplash, a seated island, and pewter stainless-steel appliances. The adjoining dining room provides plenty of natural light, while the living room features a vaulted two-story ceiling and gas fireplace. The main-level primary suite offers a tray ceiling, walk-in closet, and private bath with a dual-sink granite vanity, glass-enclosed step-in shower, and separate soaking tub. A first-floor laundry room with sink and guest half bath add convenience. Upstairs, two spacious bedrooms with walk-in closets share a full bath, while an open loft overlooks the living room below. The finished basement adds even more living space, featuring a fourth bedroom with lookout window, recreation area with dry bar, large family room, and storage room. Enjoy peaceful, wooded views from the private rear deck, with additional yard space for outdoor enjoyment. Additional features include plantation blinds throughout, an interior fire sprinkler system, a two-car attached garage, and concrete driveway. Conveniently located near highly rated schools, shopping, restaurants, parks, Metra parking, and Emagine Movie Theater.

Location

State IL

County Will

Area Tinley Park

Body of Water FAHAN II

Rooms

Basement Finished, Egress Window, Full, Daylight

Interior

Interior Features Cathedral Ceiling(s), Dry Bar, 1st Floor Bedroom, Storage, Walk-In Closet(s)

Heating Gas, Forced Air

Cooling Central Air

Flooring Hardwood

Fireplaces Number 1

Fireplaces Type Gas Log, Gas Starter, Heatilator

Equipment Fire Sprinklers, Ceiling Fan(s), Sump Pump

Fireplace Y

Appliance Range, Microwave, Dishwasher, Refrigerator, Washer, Dryer, Stainless Steel Appliance(s), Humidifier

Laundry Main Level, Washer Hookup, Gas Dryer Hookup, In Unit, Sink

Exterior

Garage Spaces 2.0

Roof Type Asphalt

Building

Lot Description Cul-De-Sac, Landscaped

Dwelling Type Attached Single

Building Description Vinyl Siding,Brick, No

Story 2

Sewer Public Sewer

Water Lake Michigan, Public

Structure Type Vinyl Siding,Brick

New Construction false

Schools

School District 161 , 161, 210

Others

HOA Fee Include Insurance,Exterior Maintenance,Lawn Care,Scavenger,Snow Removal

Ownership Fee Simple w/ HO Assn.

Special Listing Condition None

Pets Allowed Cats OK, Dogs OK, Number Limit, Size Limit

Midwest Real Estate Data (MRED) IDX
Listed by Michael Prainito of  KRG Real Estate 

Nearby Locations

Melissa Garcia

"My job is to find and attract mastery-based agents to the office, protect the culture, and make sure everyone is happy! "

+1(630) 878-9868

melissagarcia@legacypropertiesil.com

217 Capitol Dr, Sugar Grove, IL 60554, USA

GET MORE INFORMATION

Name
Phone*
Message

Go tour this home

19764 Mulroy CIR