


2215 Palatine RD, Inverness, IL 60067
REQUEST A TOUR If you would like to see this home without being there in person, select the "Virtual Tour" option and your agent will contact you to discuss available opportunities.
In-PersonVirtual Tour
$ 424,900
Est. payment | /mo

3 Beds

2.5 Baths

1,967 SqFt


Save
$ 424,900
Est. payment | /mo
Save

3 Beds

2.5 Baths

1,967 SqFt

Key Details

Property Type Single Family Home

Sub Type Detached Single

Listing Status Active

Purchase Type For Sale

Square Footage 1,967 sqft

Price per Sqft $216

MLS Listing ID 12790219

Style Ranch

Bedrooms 3

Full Baths 2

Half Baths 1

Year Built 1958

Annual Tax Amount $11,421

Tax Year 2025

Lot Dimensions 29490

Property Sub-Type Detached Single

Property Description

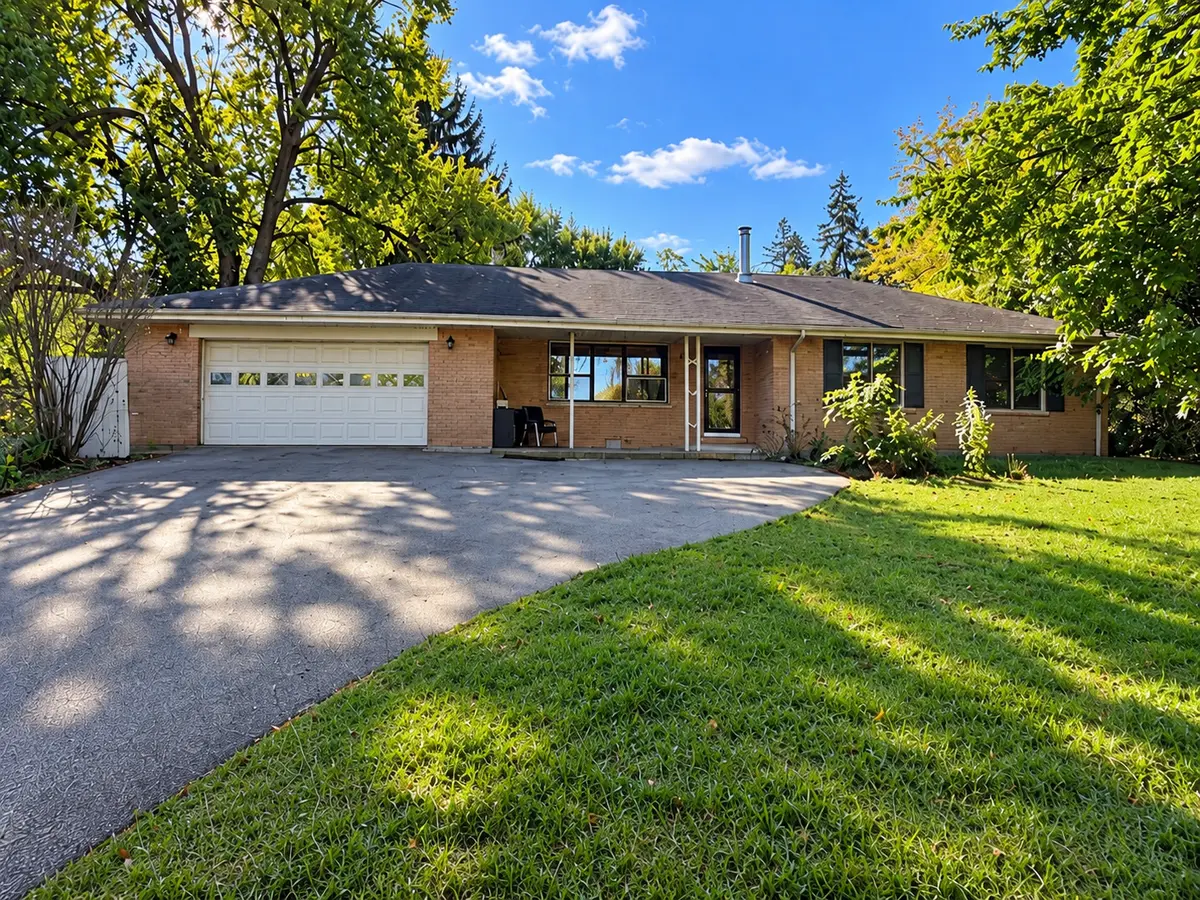
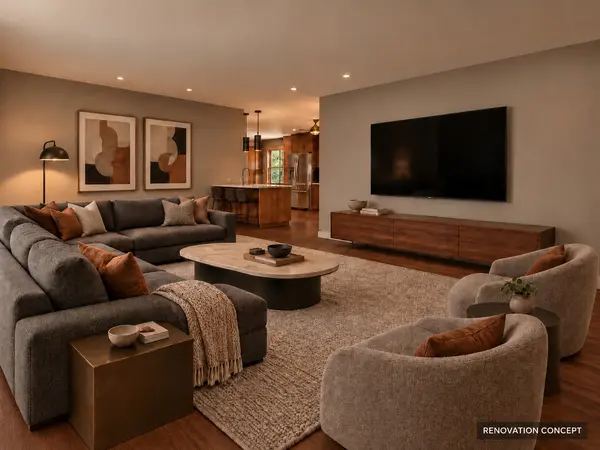
DON'T JUST LOOK AT WHAT IT IS TODAY-IMAGINE WHAT IT COULD BE! Set back from Palatine Road beneath mature trees, this brick ranch offers a peaceful, tucked-away setting, nearly 2,000 square feet of single-level living, and a large, level, usable yard. With space for outdoor dining, gardening, play, or relaxing beneath the trees, the yard gives you room to shape your own backyard retreat. ROOM TO MAKE IT YOUR OWN The home includes three bedrooms and two full bathrooms on one level. The spacious eat-in kitchen features a large center island with breakfast bar, abundant cabinetry, and generous counter space. Hardwood floors, large windows, and comfortable room sizes offer a great starting point for your plans. Main-floor laundry, central air, natural-gas heat, public water, and a detached, heated two-car garage with additional parking add everyday convenience. A RENOVATION OPPORTUNITY Yes, this house needs work. Bring your ideas for an updated kitchen, refreshed bathrooms, refinished floors, and inviting living spaces that reflect your style. Contractors, investors, and experienced renovators will appreciate the opportunity to make the most of this brick ranch and its generous yard. Photos include conceptual renovation images to help illustrate potential improvements. These images are for inspiration only and do not represent existing features or completed work. RENOVATION FINANCING MAY BE AVAILABLE Qualified buyers may be eligible for FHA 203(k) or Fannie Mae HomeStyle renovation financing, which may allow eligible purchase and improvement costs to be combined into one mortgage. Investor renovation financing may also be available. All financing is subject to lender approval and property eligibility. Bring your contractor and come see the potential. No basement. Property sold strictly as-is. Proposed improvements are subject to applicable approvals.

Location

State IL

County Cook

Area Inverness

Rooms

Basement None

Interior

Interior Features 1st Floor Bedroom, 1st Floor Full Bath, Separate Dining Room

Heating Gas

Cooling Central Air

Flooring Hardwood

Fireplace N

Appliance Range, Dishwasher, Refrigerator

Laundry Main Level, In Unit, Sink

Exterior

Garage Spaces 2.0

Roof Type Asphalt

Building

Dwelling Type Detached Single

Building Description Brick, No

Sewer Septic Tank

Water Public

Level or Stories 1 Story

Structure Type Brick

New Construction false

Schools

Elementary Schools Frank C Whiteley Elementary Scho

Middle Schools Plum Grove Middle School

High Schools Wm Fremd High School

School District 15 , 15, 211

Others

HOA Fee Include None

Ownership Fee Simple

Special Listing Condition In Foreclosure

Midwest Real Estate Data (MRED) IDX
Listed by Laura Maressa of  Kale Realty 

Nearby Locations

Melissa Garcia

"My job is to find and attract mastery-based agents to the office, protect the culture, and make sure everyone is happy! "

+1(630) 878-9868

melissagarcia@legacypropertiesil.com

217 Capitol Dr, Sugar Grove, IL 60554, USA

GET MORE INFORMATION

Name
Phone*
Message

Go tour this home

2215 Palatine RD