


1936 South ST, Geneva, IL 60134
REQUEST A TOUR If you would like to see this home without being there in person, select the "Virtual Tour" option and your agent will contact you to discuss available opportunities.
In-PersonVirtual Tour
$ 579,900
Est. payment | /mo

3 Beds

2.5 Baths

2,148 SqFt


Save
$ 579,900
Est. payment | /mo
Save

3 Beds

2.5 Baths

2,148 SqFt

Open House

Sat Oct 31, 12:00pm - 2:00pm

Key Details

Property Type Single Family Home

Sub Type Detached Single

Listing Status Active

Purchase Type For Sale

Square Footage 2,148 sqft

Price per Sqft $269

MLS Listing ID 12798088

Style Colonial

Bedrooms 3

Full Baths 2

Half Baths 1

Year Built 1973

Annual Tax Amount $10,746

Tax Year 2024

Lot Size 0.500 Acres

Lot Dimensions 20020

Property Sub-Type Detached Single

Property Description

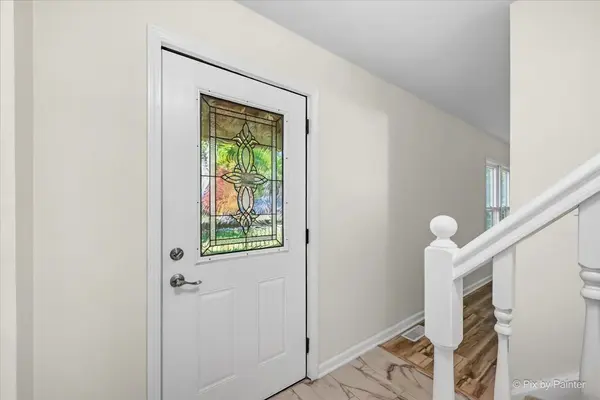
FIRST LOOK THIS SATURDAY FROM 12 TO 2! Don't miss this beautifully updated 3-bedroom home nestled on a private half-acre lot just a short walk from vibrant downtown Geneva. Surrounded on three sides by mature trees, this exceptional property offers a rare combination of privacy, tranquility, and convenience. Inside, you'll find stylish marble-look flooring throughout the foyer, kitchen, and eating area, creating a warm and welcoming first impression. A private living room tucked off the foyer provides a peaceful retreat, while a versatile den offers the perfect space for a home office, study area, or reading nook. The former screened porch has been thoughtfully transformed into a bright and inviting family room featuring expansive Pella windows, a cozy fireplace, and seamless access to the patio through a sliding glass door. Open to the kitchen, this space is ideal for both everyday living and entertaining. The kitchen flows effortlessly to the laundry room, conveniently located between the garage and main living areas. Upstairs, you'll find three spacious bedrooms and two full bathrooms, including a private primary suite bath. A partially finished basement expands the living space with two flexible bonus rooms perfect for recreation, hobbies, fitness, or entertaining. Recently replaced above-grade basement windows add both function and modern appeal. Fresh paint, neutral carpeting, updated lighting, and extensive recent improvements make this home truly move-in ready. Major updates completed within the past year include a new furnace, water heater, garage door, driveway, gutters, buried downspouts, kitchen appliances, quartz countertops, cabinetry, flooring throughout, interior paint, five windows, recessed lighting, newly poured front porch, expanded patio with additional pavers, and refreshed landscaping. This beautifully transformed home is ready for its next owners to enjoy all that sought-after Geneva has to offer. Schedule your showing today

Location

State IL

County Kane

Area Geneva

Rooms

Basement Partially Finished, Partial

Interior

Heating Gas, Forced Air

Cooling Central Air

Fireplaces Number 1

Equipment CO Detectors, Ceiling Fan(s), Fan-Whole House, Sump Pump

Fireplace Y

Appliance Range, Microwave, Dishwasher, Refrigerator, Washer, Dryer, Disposal

Laundry Main Level

Exterior

Garage Spaces 2.0

Roof Type Asphalt

Building

Lot Description Wooded, Rear of Lot

Dwelling Type Detached Single

Building Description Aluminum Siding, No

Sewer Public Sewer

Water Public

Level or Stories 2 Stories

Structure Type Aluminum Siding

New Construction false

Schools

Elementary Schools Western Avenue Elementary School

Middle Schools Geneva Middle School

High Schools Geneva Community High School

School District 304 , 304, 304

Others

HOA Fee Include None

Ownership Fee Simple

Special Listing Condition None

Midwest Real Estate Data (MRED) IDX
Listed by James Janicke of  Hearth & Home Real Estate LLC 

Nearby Locations

Melissa Garcia

"My job is to find and attract mastery-based agents to the office, protect the culture, and make sure everyone is happy! "

+1(630) 878-9868

melissagarcia@legacypropertiesil.com

217 Capitol Dr, Sugar Grove, IL 60554, USA

GET MORE INFORMATION

Name
Phone*
Message

Go tour this home

1936 South ST