



$425,000
$425,000
For more information regarding the value of a property, please contact us for a free consultation.
4 Beds
2.5 Baths
2,717 SqFt
SOLD DATE : 05/04/2026
Key Details
Sold Price $425,000
Property Type Single Family Home
Sub Type Detached Single
Listing Status Sold
Purchase Type For Sale
Square Footage 2,717 sqft
Price per Sqft $156
Subdivision Country Club Estates
MLS Listing ID 12579078
Sold Date 05/04/26
Style Ranch
Bedrooms 4
Full Baths 2
Half Baths 1
Year Built 1975
Annual Tax Amount $8,476
Tax Year 2024
Lot Size 0.430 Acres
Lot Dimensions 150 X 125
Property Sub-Type Detached Single
Property Description
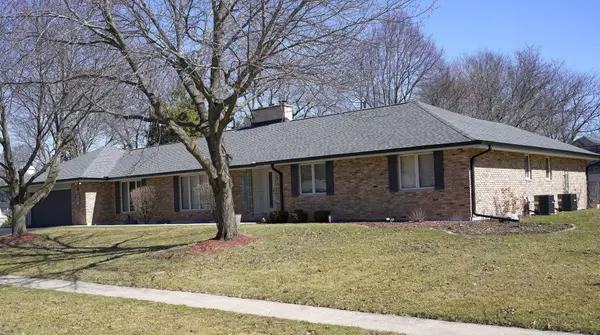
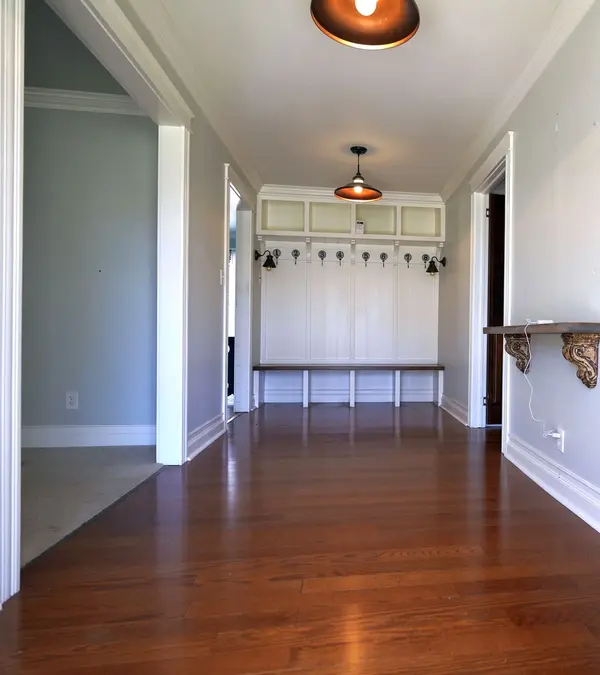
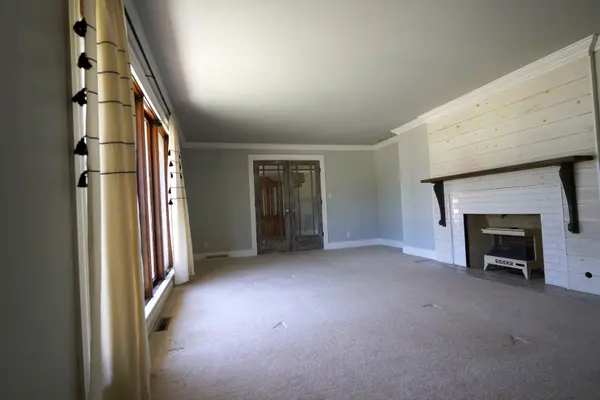
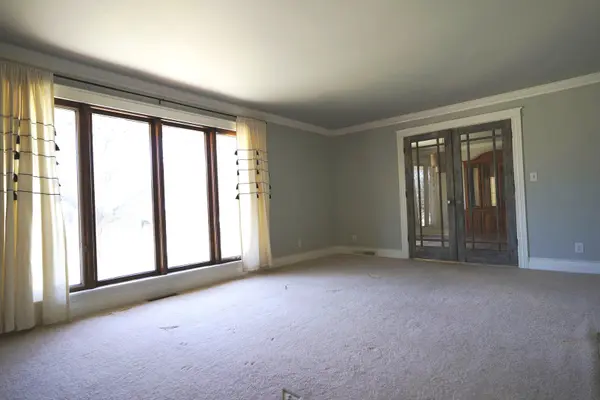
Welcome to this beautiful all-brick ranch home perfectly situated on a large corner lot! This home features 4 bedrooms and 2.5 baths with a spacious and inviting open floor plan. The main living areas include a formal dining room and a bright, spacious living room featuring a cozy wood-burning/gas fireplace. The fabulous updated eat-in kitchen is truly the heart of the home, showcasing 42" maple cabinets with LED under-cabinet lighting, abundant drawers, quartz countertops, shiplap walls, and high-end stainless steel appliances, including a Bosch induction cooktop and convection oven. A large island provides additional prep and gathering space, while sliding glass doors lead directly to the deck, making indoor-outdoor entertaining effortless. The cozy family room features a dramatic floor-to-ceiling brick fireplace (wood-burning and gas) along with built-in bookshelves-an ideal space to relax or gather with guests. A convenient laundry room with extensive built-in cabinetry adds everyday practicality. Much of the first floor features luxury vinyl plank flooring, combining durability with modern style. The primary suite includes a beautifully remodeled bath featuring an open, walk-in shower designed to offer both comfort and accessibility. The full, partially finished basement provides additional living space with a recreation room, bedroom or office, and extensive storage. Step outside to a backyard designed for relaxing and entertaining. The expansive 14' x 54' Trex deck overlooks mature trees and beautiful landscaping, and the yard also features a firepit, dedicated BBQ area, and plenty of space for gatherings, games, and outdoor dining. A fully fenced yard offers added peace of mind for both pets and children. Additional highlights include 220 electric service in the garage, two Franklin infrared fireplace inserts, dual furnaces and a roof replaced in 2019. A wonderful home offering space, warmth, accessibility, and exceptional outdoor living-perfect for everyday comfort and memorable gatherings. You won't want to miss this one!
Location
State IL
County Dekalb
Area De Kalb
Rooms
Basement Partially Finished, Crawl Space, Full
Interior
Interior Features 1st Floor Bedroom, 1st Floor Full Bath, Granite Counters, Separate Dining Room
Heating Natural Gas, Sep Heating Systems - 2+
Cooling Central Air
Flooring Laminate, Carpet
Fireplaces Number 2
Fireplaces Type Wood Burning, Gas Starter, Heatilator, Masonry, Insert
Equipment Water-Softener Owned, CO Detectors, Ceiling Fan(s), Sump Pump, Water Heater-Gas
Fireplace Y
Appliance Double Oven, Microwave, Dishwasher, High End Refrigerator, Washer, Dryer, Disposal, Stainless Steel Appliance(s), Cooktop
Laundry Main Level
Exterior
Exterior Feature Lighting
Garage Spaces 2.5
Community Features Curbs, Sidewalks, Street Lights, Street Paved
Roof Type Asphalt
Building
Lot Description Corner Lot
Building Description Brick, No
Sewer Public Sewer
Water Public
Level or Stories 1 Story
Structure Type Brick
New Construction false
Schools
Elementary Schools Jefferson Elementary School
Middle Schools Clinton Rosette Middle School
High Schools De Kalb High School
School District 428 , 428, 428
Others
HOA Fee Include None
Ownership Fee Simple
Special Listing Condition None
Read Less Info
Want to know what your home might be worth? Contact us for a FREE valuation!

Our team is ready to help you sell your home for the highest possible price ASAP

© 2026 Listings courtesy of MRED as distributed by MLS GRID. All Rights Reserved.
Bought with Bessy Canales of Hometown Realty Group
Nearby Locations
"My job is to find and attract mastery-based agents to the office, protect the culture, and make sure everyone is happy! "