



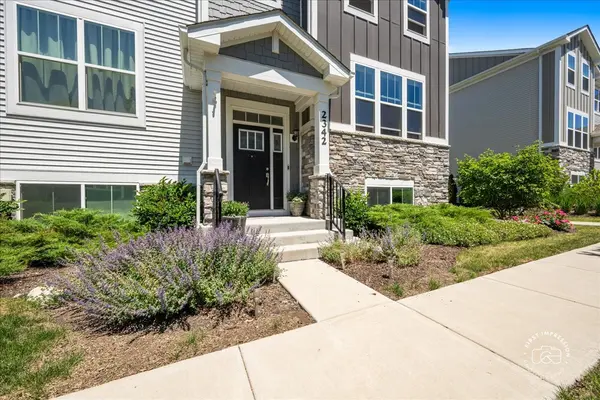


$395,000
$395,000
For more information regarding the value of a property, please contact us for a free consultation.
3 Beds
2.5 Baths
2,079 SqFt
SOLD DATE : 08/26/2026
Key Details
Sold Price $395,000
Property Type Townhouse
Sub Type T3-Townhouse 3+ Stories
Listing Status Sold
Purchase Type For Sale
Square Footage 2,079 sqft
Price per Sqft $189
Subdivision Park Pointe
MLS Listing ID 12672309
Sold Date 08/26/26
Bedrooms 3
Full Baths 2
Half Baths 1
HOA Fees $220/mo
Rental Info Yes
Year Built 2022
Annual Tax Amount $7,704
Tax Year 2025
Lot Dimensions 30 x 58
Property Sub-Type T3-Townhouse 3+ Stories
Property Description
Why wait for new construction when you can move right into this beautifully upgraded, turnkey end-unit townhome with a private courtyard view? Filled with natural light, the open-concept main level seamlessly connects the spacious living room, dining area, and stunning kitchen-perfect for entertaining and everyday living. The showpiece kitchen features quartz countertops, a designer backsplash, and timeless white shaker cabinetry. Thoughtful upgrades throughout include custom window treatments, electric blinds on the main level, updated lighting, fresh paint, and a stylish accent wall that adds warmth and character. Upstairs, the luxurious primary suite offers a true retreat with a designer feature wall, spa-inspired ensuite bath, and custom walk-in closet. All bedrooms are equipped with ceiling fans for year-round comfort. The finished lower-level family room provides additional living space ideal for relaxing, working from home, or hosting guests. A dedicated laundry room with built-in shelving and utility sink adds convenience and organization. Meticulously maintained and completely on-trend, this home also features a new water heater (2026). With premium finishes, abundant natural light, and a desirable end-unit location, this home offers the perfect combination of style, comfort, and low-maintenance living. Move in, unpack, and enjoy!
Location
State IL
County Kane
Area South Elgin
Body of Water Chelsea
Rooms
Basement None
Interior
Interior Features Walk-In Closet(s), High Ceilings, Open Floorplan, Dining Combo
Heating Natural Gas, Forced Air
Cooling Central Air
Flooring Carpet
Equipment TV-Cable, CO Detectors, Ceiling Fan(s)
Fireplace N
Appliance Range, Microwave, Dishwasher, Refrigerator, Disposal, Stainless Steel Appliance(s)
Laundry Washer Hookup, Gas Dryer Hookup, In Unit, Sink
Exterior
Garage Spaces 2.0
Roof Type Asphalt
Building
Lot Description Landscaped
Building Description Cedar,Stone, No
Story 3
Sewer Public Sewer
Water Public
Structure Type Cedar,Stone
New Construction false
Schools
Elementary Schools Clinton Elementary School
Middle Schools Kenyon Woods Middle School
High Schools South Elgin High School
School District 46 , 46, 46
Others
HOA Fee Include Insurance,Lawn Care,Snow Removal
Ownership Fee Simple w/ HO Assn.
Special Listing Condition None
Pets Allowed Cats OK, Dogs OK
Read Less Info
Want to know what your home might be worth? Contact us for a FREE valuation!

Our team is ready to help you sell your home for the highest possible price ASAP

© 2026 Listings courtesy of MRED as distributed by MLS GRID. All Rights Reserved.
Bought with Mary Vitale of HomeSmart Connect LLC
Nearby Locations
"My job is to find and attract mastery-based agents to the office, protect the culture, and make sure everyone is happy! "