




$370,000
$359,900
2.8%For more information regarding the value of a property, please contact us for a free consultation.
3 Beds
2.5 Baths
1,748 SqFt
SOLD DATE : 08/28/2026
Key Details
Sold Price $370,000
Property Type Single Family Home
Sub Type Detached Single
Listing Status Sold
Purchase Type For Sale
Square Footage 1,748 sqft
Price per Sqft $211
Subdivision Lakewood Springs Club
MLS Listing ID 12685669
Sold Date 08/28/26
Style Traditional
Bedrooms 3
Full Baths 2
Half Baths 1
HOA Fees $55/mo
Year Built 2020
Annual Tax Amount $7,803
Tax Year 2025
Lot Size 10,541 Sqft
Lot Dimensions 88x120
Property Sub-Type Detached Single
Property Description
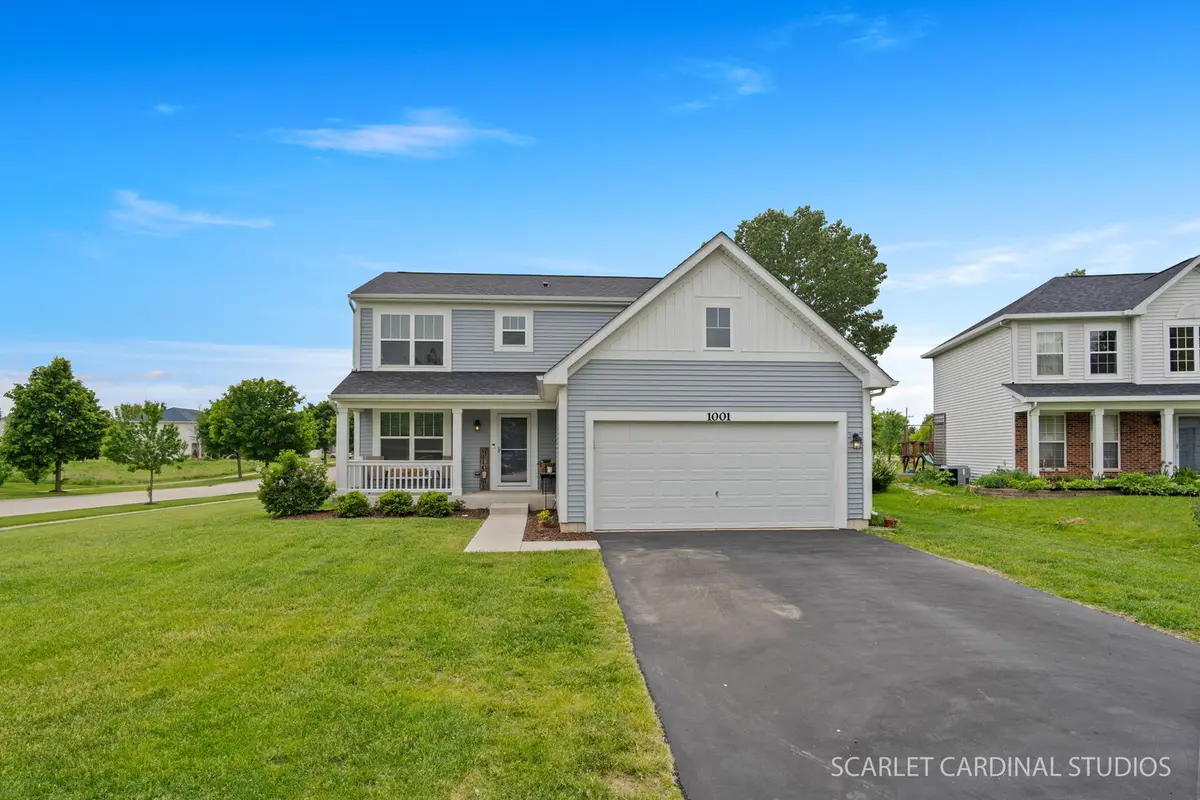
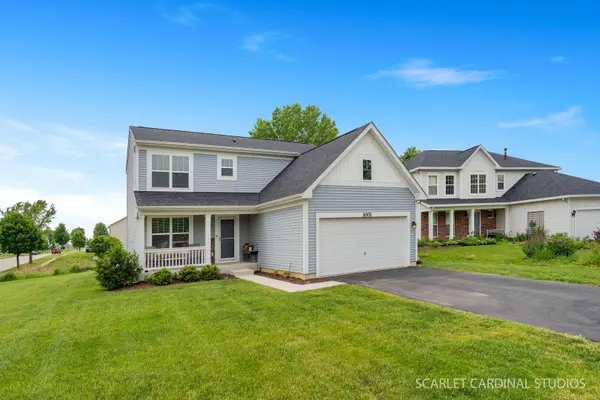
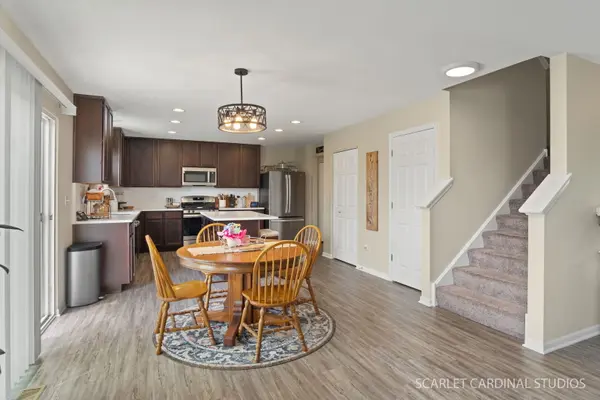
This is an exciting opportunity to own a beautifully updated home situated on a quiet cul-de-sac lot with open space behind-offering both privacy and a peaceful setting. A welcoming covered front porch sets the tone as you step inside to a thoughtfully updated interior. The open-concept layout provides exceptional everyday living and entertaining space, with the kitchen seamlessly flowing into the dining area and family room. Matching laminate flooring added throughout the family room creates a cohesive, modern look. The stunning kitchen features newer quartz countertops and backsplash, dishwasher, and refrigerator - all replaced in 2025, and a custom butler's pantry area that functions perfectly as a coffee bar or additional counter space. A versatile main-floor flex room offers endless possibilities as a home office, formal dining room, or additional living area. Upstairs, you'll find the convenience of a second-floor laundry room along with three spacious bedrooms. The primary suite is highlighted by an upgraded ensuite bath and walk-in closet. The unfinished basement provides abundant storage and offers excellent potential for future living space expansion. The interior of the home has been freshly painted. Outside, the backyard has been transformed into a wonderful lounging or entertaining space featuring a large concrete patio, relaxing hot tub, storage shed, and open views with no immediate rear neighbors. The 2 car attached garage is another great space and includes a garage screen. Enjoy this great community including the pool and clubhouse membership that is included. From the thoughtful updates to the exceptional lot and outdoor living spaces, this home is truly special. Don't miss this incredible opportunity!
Location
State IL
County Kendall
Area Plano
Body of Water LEYDEN - B
Rooms
Basement Unfinished, Crawl Space, Partial
Interior
Heating Natural Gas, Forced Air
Cooling Central Air
Equipment Water-Softener Owned, CO Detectors, Ceiling Fan(s), Sump Pump, Water Heater-Gas
Fireplace N
Appliance Range, Microwave, Dishwasher, Refrigerator, Washer, Dryer, Disposal, Stainless Steel Appliance(s)
Laundry Upper Level, Gas Dryer Hookup
Exterior
Exterior Feature Hot Tub
Garage Spaces 2.0
Community Features Clubhouse, Park, Pool, Sidewalks, Street Paved
Roof Type Asphalt
Building
Lot Description Cul-De-Sac
Building Description Vinyl Siding, No
Sewer Public Sewer
Water Shared Well
Level or Stories 2 Stories
Structure Type Vinyl Siding
New Construction false
Schools
Elementary Schools Emily G Johns Intermediate Schoo
Middle Schools Plano Middle School
High Schools Plano High School
School District 88 , 88, 88
Others
HOA Fee Include Clubhouse,Pool
Ownership Fee Simple w/ HO Assn.
Special Listing Condition None
Read Less Info
Want to know what your home might be worth? Contact us for a FREE valuation!

Our team is ready to help you sell your home for the highest possible price ASAP

© 2026 Listings courtesy of MRED as distributed by MLS GRID. All Rights Reserved.
Bought with Melanie Young of Keller Williams Premiere Properties
Nearby Locations
"My job is to find and attract mastery-based agents to the office, protect the culture, and make sure everyone is happy! "