




$431,500
$435,000
0.8%For more information regarding the value of a property, please contact us for a free consultation.
3 Beds
2.5 Baths
1,813 SqFt
SOLD DATE : 08/31/2026
Key Details
Sold Price $431,500
Property Type Townhouse
Sub Type Townhouse-2 Story
Listing Status Sold
Purchase Type For Sale
Square Footage 1,813 sqft
Price per Sqft $238
Subdivision Everton
MLS Listing ID 12684514
Sold Date 08/31/26
Bedrooms 3
Full Baths 2
Half Baths 1
HOA Fees $230/mo
Year Built 2021
Annual Tax Amount $7,884
Tax Year 2024
Lot Dimensions 51X24
Property Sub-Type Townhouse-2 Story
Property Description
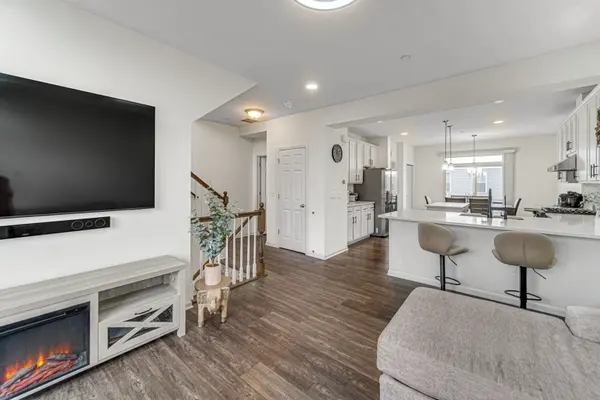
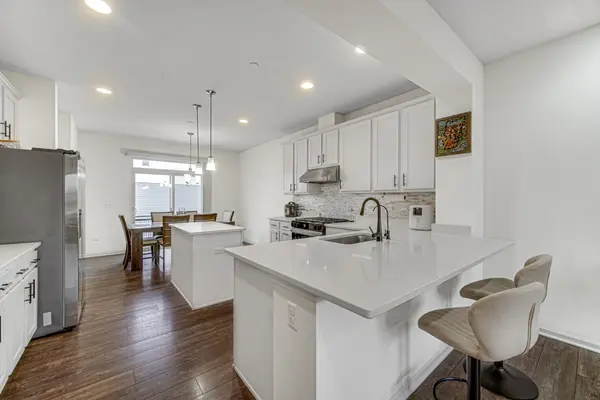
Looking for newer construction without the wait? This beautifully maintained 3-bedroom, 2.5-bath condo, built in 2021, offers modern living in pristine, like-new condition. Lightly occupied and meticulously cared for, the home retains the freshness and appeal of a brand-new residence. From the moment you enter, you're welcomed by a bright, contemporary interior that showcases clean design and quality craftsmanship throughout. The open and thoughtfully designed layout provides a perfect backdrop for your personal style and decor. The gourmet kitchen is a true highlight, featuring upgraded finishes, a sleek range hood, and 42-inch cabinetry offering exceptional storage. Designed with both functionality and elegance in mind, it is ideal for everyday cooking as well as entertaining guests. Additional conveniences include a front-load laundry area with pedestals and well-maintained, like-new appliances that reflect the pride of ownership evident throughout the home. Ideally located near Fox Valley Mall and just minutes from Chicago Premium Outlets, the property offers easy access to premier shopping, dining, and entertainment. Commuters will also appreciate quick connectivity to I-88, providing seamless travel to surrounding suburbs and downtown Chicago. Don't miss this exceptional opportunity-schedule your private showing today.
Location
State IL
County Dupage
Area Warrenville
Body of Water BELMONT
Rooms
Basement None
Interior
Heating Natural Gas, Forced Air
Cooling Central Air
Fireplace N
Appliance Range, Microwave, Dishwasher, Refrigerator, Disposal, Stainless Steel Appliance(s)
Laundry Gas Dryer Hookup
Exterior
Exterior Feature Balcony
Garage Spaces 2.0
Roof Type Asphalt
Building
Lot Description Landscaped
Building Description Brick,Other, No
Story 2
Sewer Public Sewer
Water Public
Structure Type Brick,Other
New Construction false
Schools
Elementary Schools Bower Elementary School
Middle Schools Hubble Middle School
High Schools Wheaton Warrenville South H S
School District 200 , 200, 200
Others
HOA Fee Include Other
Ownership Fee Simple w/ HO Assn.
Special Listing Condition None
Pets Allowed Cats OK, Dogs OK
Read Less Info
Want to know what your home might be worth? Contact us for a FREE valuation!

Our team is ready to help you sell your home for the highest possible price ASAP

© 2026 Listings courtesy of MRED as distributed by MLS GRID. All Rights Reserved.
Bought with Exclusive Agency of NON MEMBER
Nearby Locations
"My job is to find and attract mastery-based agents to the office, protect the culture, and make sure everyone is happy! "