




$600,000
$599,900
For more information regarding the value of a property, please contact us for a free consultation.
4 Beds
3.5 Baths
2,912 SqFt
SOLD DATE : 09/02/2026
Key Details
Sold Price $600,000
Property Type Single Family Home
Sub Type Detached Single
Listing Status Sold
Purchase Type For Sale
Square Footage 2,912 sqft
Price per Sqft $206
Subdivision Pepper Valley
MLS Listing ID 12714430
Sold Date 09/02/26
Bedrooms 4
Full Baths 3
Half Baths 1
HOA Fees $83/qua
Year Built 1977
Annual Tax Amount $10,457
Tax Year 2025
Lot Size 10,454 Sqft
Lot Dimensions 10655
Property Sub-Type Detached Single
Property Description
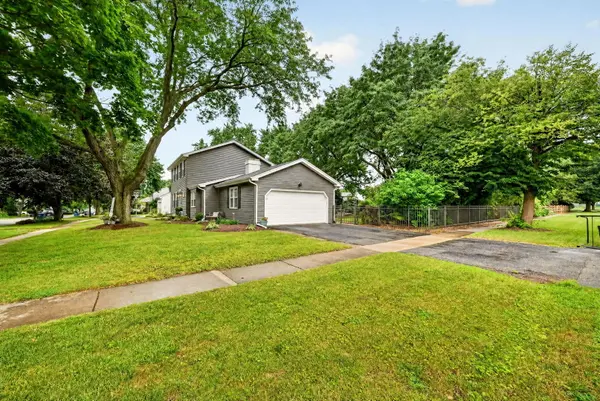
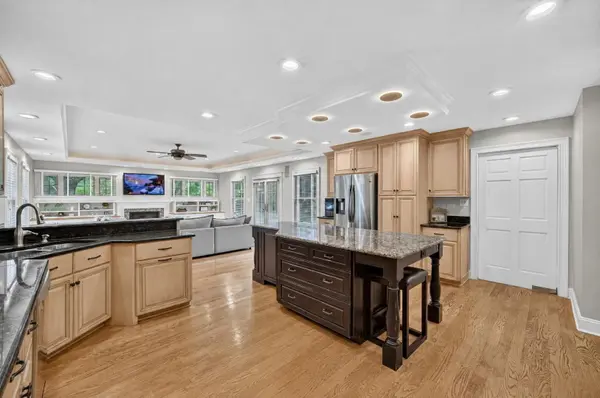
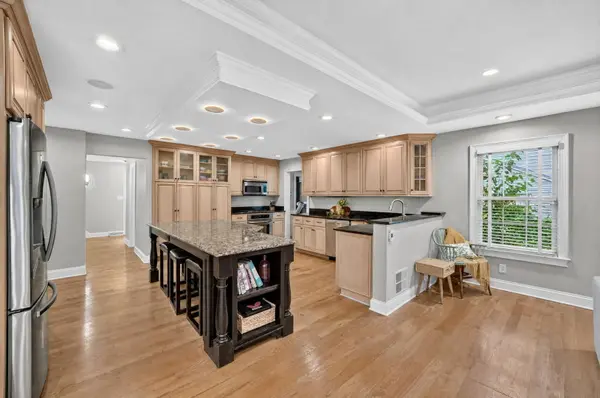
Welcome to 114 Wakefield Ln., a beautifully updated 4-bedroom, 3.5-bath home in the highly sought-after Pepper Valley neighborhood! Offering over 2,900 sq. ft. of finished living space on a spacious fenced corner lot, this move-in ready home features hardwood floors, fresh updates throughout, brand-new luxury designer bathrooms, recessed lighting, detailed trim work, and a fully finished basement (2024) with a full bath, perfect for a recreation room, home gym, guest suite, or playroom. The open eat-in kitchen boasts granite countertops, a center island, stainless steel appliances, and flows seamlessly into the inviting family room with a cozy gas fireplace and backyard access. Upstairs, you'll find four generously sized bedrooms and brand new luxury designer bathrooms. Step outside to enjoy the professionally landscaped yard with a paver patio, firepit, and side-load garage, ideal for relaxing or entertaining. Major updates include a new roof (2023), siding (2021), gutters and soffits (2024), A/C (2016), water heater (2018), and gutter guards (2026). Enjoy Pepper Valley's private clubhouse, pool, parks, and award-winning Geneva schools, all just minutes from downtown Geneva, Geneva Commons, shopping, dining, the Metra, and Delnor Hospital.
Location
State IL
County Kane
Area Geneva
Rooms
Basement Finished, Full
Interior
Heating Natural Gas, Forced Air
Cooling Central Air
Fireplaces Number 1
Fireplaces Type Gas Log
Fireplace Y
Exterior
Exterior Feature Fire Pit
Garage Spaces 2.0
Community Features Clubhouse, Park, Pool, Curbs, Sidewalks, Street Lights
Roof Type Asphalt
Building
Lot Description Corner Lot
Building Description Vinyl Siding, No
Sewer Public Sewer
Water Public
Level or Stories 2 Stories
Structure Type Vinyl Siding
New Construction false
Schools
Elementary Schools Williamsburg Elementary School
Middle Schools Geneva Community High School
High Schools Geneva Community High School
School District 304 , 304, 304
Others
HOA Fee Include Insurance,Clubhouse,Pool
Ownership Fee Simple
Special Listing Condition None
Read Less Info
Want to know what your home might be worth? Contact us for a FREE valuation!

Our team is ready to help you sell your home for the highest possible price ASAP

© 2026 Listings courtesy of MRED as distributed by MLS GRID. All Rights Reserved.
Bought with Sara Leonard of Baird & Warner
Nearby Locations
"My job is to find and attract mastery-based agents to the office, protect the culture, and make sure everyone is happy! "