




$330,000
$309,900
6.5%For more information regarding the value of a property, please contact us for a free consultation.
2 Beds
1.5 Baths
1,500 SqFt
SOLD DATE : 08/31/2026
Key Details
Sold Price $330,000
Property Type Single Family Home
Sub Type Detached Single
Listing Status Sold
Purchase Type For Sale
Square Footage 1,500 sqft
Price per Sqft $220
Subdivision College Green
MLS Listing ID 12730293
Sold Date 08/31/26
Bedrooms 2
Full Baths 1
Half Baths 1
Year Built 1990
Annual Tax Amount $6,032
Tax Year 2024
Lot Size 7,753 Sqft
Lot Dimensions 72 x 109
Property Sub-Type Detached Single
Property Description
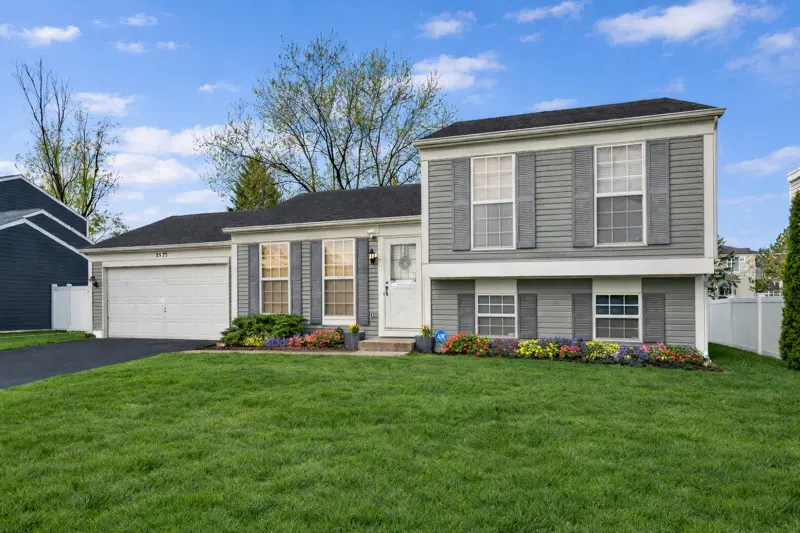
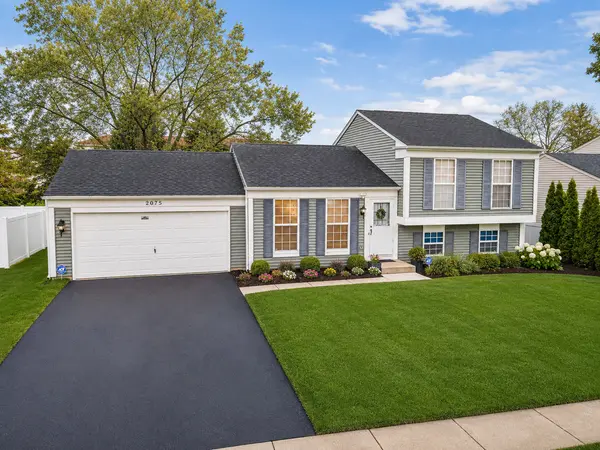
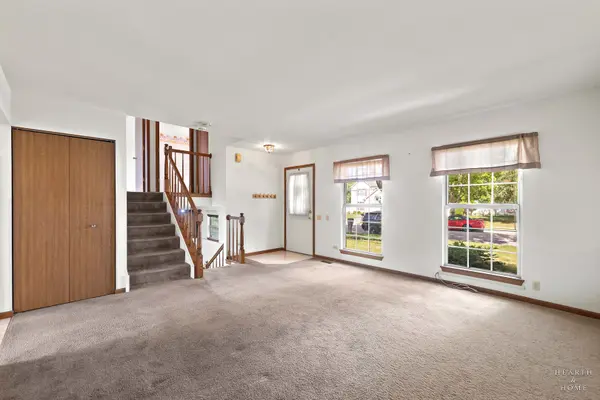
Get a single family home with your own private yard for the price of a townhome! This well-maintained home offers an excellent opportunity to build equity through cosmetic updates while enjoying solid mechanical systems and a functional floor plan. The home features two bedrooms plus a versatile lower-level den/bedroom ideal for a home office, recreation or craft room. Recent improvements include a newer range, newer microwave, 2014 furnace and 2016 water heater. All major appliances, including a full-size refrigerator, dishwasher and standalone chest freezer, are included. The oversized garage provides exceptional storage and has room for a fishing or motor boat. Seller is offering a $4k credit toward deck repairs depending on the offer. Conveniently located near parks, shopping and commuter routes, this home is an excellent opportunity for buyers looking to personalize a property and create long-term value. A fantastic opportunity offering space, flexibility, and comfort in a location that truly has it all! Owner is also providing a home warranty for the new owner for 1 year!
Location
State IL
County Kane
Area Elgin
Rooms
Basement Finished, Partial
Interior
Heating Natural Gas
Cooling Central Air
Fireplace N
Exterior
Garage Spaces 2.0
Building
Building Description Vinyl Siding,Combination, No
Sewer Public Sewer
Water Public
Level or Stories Split Level
Structure Type Vinyl Siding,Combination
New Construction false
Schools
Elementary Schools Otter Creek Elementary School
Middle Schools Abbott Middle School
High Schools South Elgin High School
School District 46 , 46, 46
Others
HOA Fee Include None
Ownership Fee Simple
Special Listing Condition None
Read Less Info
Want to know what your home might be worth? Contact us for a FREE valuation!

Our team is ready to help you sell your home for the highest possible price ASAP

© 2026 Listings courtesy of MRED as distributed by MLS GRID. All Rights Reserved.
Bought with Sharon Jasso of Realty of America, LLC
"My job is to find and attract mastery-based agents to the office, protect the culture, and make sure everyone is happy! "