



$399,900
$399,900
For more information regarding the value of a property, please contact us for a free consultation.
4 Beds
2.5 Baths
2,580 SqFt
SOLD DATE : 09/04/2026
Key Details
Sold Price $399,900
Property Type Single Family Home
Sub Type Detached Single
Listing Status Sold
Purchase Type For Sale
Square Footage 2,580 sqft
Price per Sqft $155
Subdivision Fairway Oaks
MLS Listing ID 12713486
Sold Date 09/04/26
Style American 4-Sq.
Bedrooms 4
Full Baths 2
Half Baths 1
Year Built 1989
Annual Tax Amount $9,012
Tax Year 2025
Lot Size 0.430 Acres
Lot Dimensions 22X151X136X111
Property Sub-Type Detached Single
Property Description
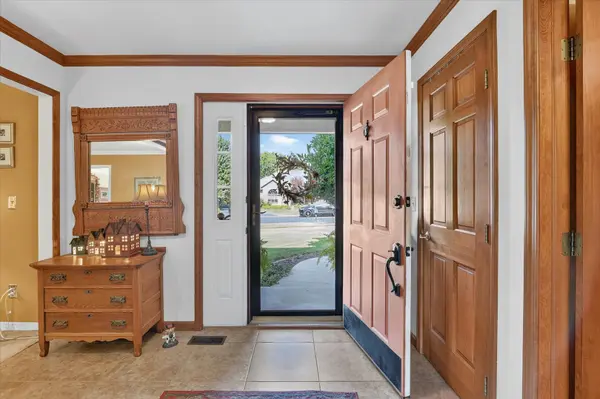
Built by Martin Krpan Construction, this well-maintained two-story home combines quality craftsmanship with thoughtful updates and a floor plan designed for comfortable everyday living. Open the front door into a welcoming foyer where natural light and a functional layout immediately make you feel at home. The spacious living areas provide plenty of room to gather, while the family room is anchored by a floor-to-ceiling brick fireplace that brings warmth and character to the heart of the home. The beautifully appointed kitchen is designed for both everyday living and entertaining, featuring granite countertops, abundant cabinetry, a pantry, and generous workspace. The kitchen flows seamlessly into the dining area, making it easy to host family dinners or casual get-togethers. Just around the corner, the convenient first-floor laundry room adds practicality to your daily routine. Upstairs, the primary suite offers a comfortable retreat with a spacious bedroom, private sitting area, and an attached office that provides flexibility for working from home, hobbies, or additional living space. The remodeled en-suite bathroom features a soaking tub beneath a skylight, a separate shower, and a large walk-in closet that completes the suite. The additional bedrooms are generously sized, and the full basement offers abundant storage along with an egress window, providing the opportunity to expand the finished living space in the future. Outside, the spacious deck overlooks the fenced backyard, creating an inviting place to enjoy your morning coffee, entertain guests, or relax at the end of the day. The location offers another added benefit, with two bike and walking paths connecting directly to the neighborhood and providing convenient access to DeKalb's trail system, Northern Illinois University, downtown DeKalb, parks, shopping, dining, and other everyday amenities. Some homes simply check the boxes. Others create a feeling the moment you walk through the door. With its thoughtful design, quality craftsmanship, and inviting spaces inside and out, this is a home you'll look forward to coming back to every day.
Location
State IL
County Dekalb
Area De Kalb
Rooms
Basement Unfinished, Full
Interior
Interior Features Cathedral Ceiling(s)
Heating Natural Gas, Forced Air
Cooling Central Air
Flooring Hardwood
Fireplaces Number 1
Fireplaces Type Gas Log, Gas Starter
Equipment Water-Softener Owned, Security System, CO Detectors, Ceiling Fan(s), Sump Pump, Backup Sump Pump;, Generator, Security Cameras, Water Heater-Gas
Fireplace Y
Appliance Range, Microwave, Dishwasher, High End Refrigerator, Disposal, Stainless Steel Appliance(s), Gas Cooktop
Laundry Sink
Exterior
Garage Spaces 2.0
Community Features Curbs, Sidewalks, Street Lights, Street Paved
Roof Type Asphalt
Building
Building Description Cedar, No
Sewer Public Sewer
Water Public
Level or Stories 2 Stories
Structure Type Cedar
New Construction false
Schools
Elementary Schools Gwendolyn Brooks Elementary Scho
Middle Schools Clinton Rosette Middle School
High Schools De Kalb High School
School District 428 , 428, 428
Others
HOA Fee Include None
Ownership Fee Simple
Special Listing Condition None
Read Less Info
Want to know what your home might be worth? Contact us for a FREE valuation!

Our team is ready to help you sell your home for the highest possible price ASAP

© 2026 Listings courtesy of MRED as distributed by MLS GRID. All Rights Reserved.
Bought with Christie Gabriel of Keller Williams Inspire
"My job is to find and attract mastery-based agents to the office, protect the culture, and make sure everyone is happy! "