





$614,805
$597,459
2.9%For more information regarding the value of a property, please contact us for a free consultation.
3 Beds
2.5 Baths
2,567 SqFt
SOLD DATE : 09/04/2026
Key Details
Sold Price $614,805
Property Type Single Family Home
Sub Type Detached Single
Listing Status Sold
Purchase Type For Sale
Square Footage 2,567 sqft
Price per Sqft $239
Subdivision Harvest Gate At Southbury
MLS Listing ID 12579093
Sold Date 09/04/26
Bedrooms 3
Full Baths 2
Half Baths 1
HOA Fees $132/mo
Year Built 2026
Tax Year 2024
Lot Dimensions 6819
Property Sub-Type Detached Single
Property Description
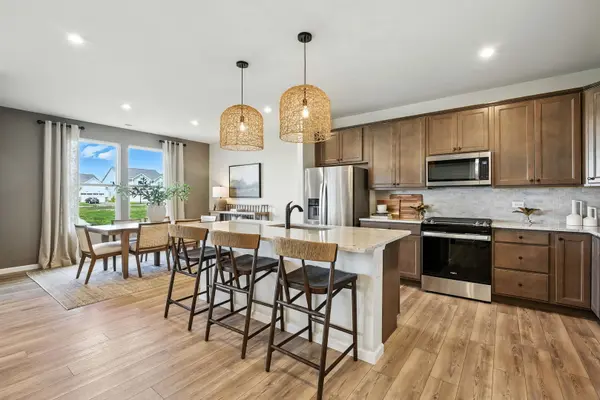
Welcome to Harvest Gate at Southbury. Our newest community! This exciting new single-family community includes full unfinished basements. There is a 7600 sq. ft. clubhouse, pool and fitness center, tennis, pickleball and volleyball courts, walking and biking trails, playground and picnic areas. Full unfinished basements included and 3-car garage upgrades are available with every home. THIS HOME IS TO BE BUILT. Your great room, dining area and kitchen all flow together in a spacious gathering place for family and friends. Your beautiful gourmet kitchen comes with a large island with room for seating, built-in SS appliances, upgraded cabinets with Quartz counters, a beautiful tile backsplash and more! Your primary bedroom suite is tucked away for your complete privacy and includes a luxury bath with separate shower and a double bowl vanity. The 2nd floor loft is perfect for games or family movie nights. Additional upgrades include wrought iron rail and spindle stairway, Smart Home package and more. There are many additional options to choose from! Homesite 9. Photos of similar home shown with some options not available in this home at this price. This sold Rybrook includes the optional sunroom, 3-car garage, zero entry shower in primary bath, tray ceiling at primary bedroom and additional upgrades.
Location
State IL
County Kendall
Area Oswego
Body of Water RYBROOK
Rooms
Basement Unfinished, Bath/Stubbed, Full
Interior
Heating Natural Gas, Forced Air
Cooling Central Air
Fireplace N
Appliance Microwave, Dishwasher, Disposal, Stainless Steel Appliance(s), Cooktop, Oven, Range Hood
Laundry Upper Level, Gas Dryer Hookup
Exterior
Garage Spaces 2.0
Community Features Clubhouse, Pool, Tennis Court(s), Sidewalks, Street Lights, Street Paved
Roof Type Asphalt
Building
Building Description Other, No
Sewer Public Sewer
Water Public
Level or Stories 2 Stories
Structure Type Other
New Construction true
Schools
Elementary Schools Southbury Elementary School
Middle Schools Traughber Junior High School
High Schools Oswego High School
School District 308 , 308, 308
Others
HOA Fee Include Clubhouse,Exercise Facilities,Pool,Other
Ownership Fee Simple w/ HO Assn.
Special Listing Condition Home Warranty
Read Less Info
Want to know what your home might be worth? Contact us for a FREE valuation!

Our team is ready to help you sell your home for the highest possible price ASAP

© 2026 Listings courtesy of MRED as distributed by MLS GRID. All Rights Reserved.
Bought with Exclusive Agency of NON MEMBER
Nearby Locations
"My job is to find and attract mastery-based agents to the office, protect the culture, and make sure everyone is happy! "