



$274,900
$274,900
For more information regarding the value of a property, please contact us for a free consultation.
3 Beds
1.5 Baths
1,382 SqFt
SOLD DATE : 09/08/2026
Key Details
Sold Price $274,900
Property Type Single Family Home
Sub Type 1/2 Duplex,Townhouse-2 Story
Listing Status Sold
Purchase Type For Sale
Square Footage 1,382 sqft
Price per Sqft $198
MLS Listing ID 12704316
Sold Date 09/08/26
Bedrooms 3
Full Baths 1
Half Baths 1
HOA Fees $50/mo
Year Built 2005
Annual Tax Amount $5,666
Tax Year 2025
Lot Dimensions 31X115X54X113
Property Sub-Type 1/2 Duplex,Townhouse-2 Story
Property Description
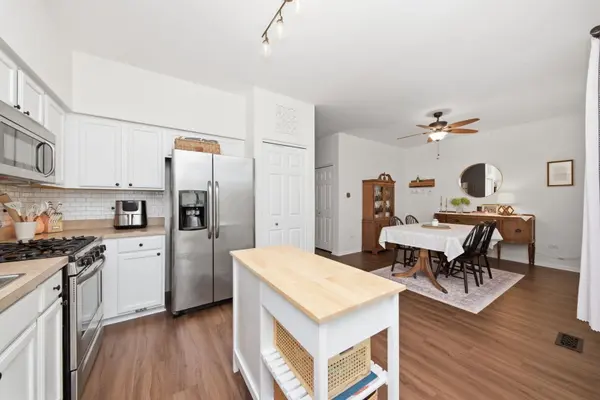
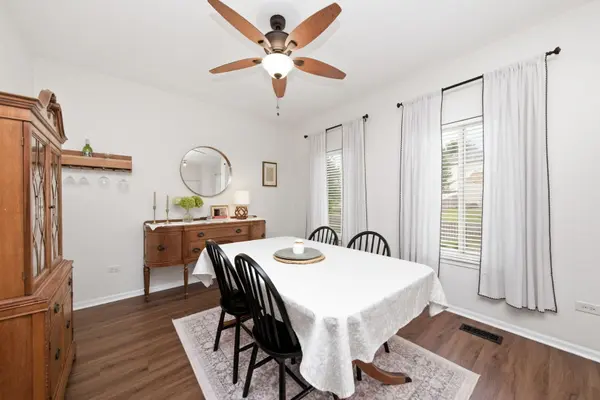
Move right into this stunningly updated duplex in the highly desirable Lakewood Springs pool and clubhouse community! Offering nearly 1,400 square feet of beautifully maintained living space, this 3-bedroom, 1.5-bath home is truly turnkey from top to bottom. Exceptional curb appeal welcomes you with magnificent landscaping and a charming covered front porch. Step inside to luxury vinyl plank flooring that flows throughout the entire first floor, leading to the beautifully updated kitchen featuring white painted cabinetry, stainless steel appliances, and a sliding glass door that opens to your private, fenced backyard-perfect for entertaining or relaxing. The versatile dining room can easily serve as a formal dining space or an additional living area, while the spacious family room and convenient first-floor powder room complete the main level. Upstairs you'll find three generously sized bedrooms, including a spacious primary suite with a large walk-in closet and private access to the full bathroom. The second-floor laundry adds everyday convenience, and the attached one-car garage provides additional storage and functionality. Ideally located with easy access to Route 34 and just minutes from both Yorkville and Plano, you'll enjoy endless shopping, dining, and entertainment options while being able to take full advantage of Lakewood Springs' outstanding amenities, including the neighborhood pool and clubhouse. *** 2025: NEW Washer & Dryer 2024: NEW Hot Water Heater 2023: NEW Furnace & Air Conditioner. *** This is the one you've been waiting for!
Location
State IL
County Kendall
Area Plano
Rooms
Basement None
Interior
Interior Features Walk-In Closet(s), High Ceilings
Heating Natural Gas, Forced Air
Cooling Central Air
Equipment Water Heater-Gas
Fireplace N
Appliance Range, Microwave, Dishwasher, Refrigerator, Washer, Dryer, Disposal, Stainless Steel Appliance(s)
Laundry Upper Level, In Unit, Laundry Closet
Exterior
Garage Spaces 1.0
Amenities Available Park, Pool, Tennis Court(s)
Roof Type Asphalt
Building
Building Description Vinyl Siding, No
Story 2
Sewer Public Sewer
Water Public
Structure Type Vinyl Siding
New Construction false
Schools
Elementary Schools Emily G Johns Intermediate Schoo
Middle Schools Plano Middle School
High Schools Plano High School
School District 88 , 88, 88
Others
HOA Fee Include Insurance,Clubhouse,Pool
Ownership Fee Simple w/ HO Assn.
Special Listing Condition None
Pets Allowed Cats OK, Dogs OK
Read Less Info
Want to know what your home might be worth? Contact us for a FREE valuation!

Our team is ready to help you sell your home for the highest possible price ASAP

© 2026 Listings courtesy of MRED as distributed by MLS GRID. All Rights Reserved.
Bought with Ron Donavon of Keller Williams Inspire - Geneva
Nearby Locations
"My job is to find and attract mastery-based agents to the office, protect the culture, and make sure everyone is happy! "