



$850,000
$835,000
1.8%For more information regarding the value of a property, please contact us for a free consultation.
6 Beds
4 Baths
4,991 SqFt
SOLD DATE : 09/14/2026
Key Details
Sold Price $850,000
Property Type Single Family Home
Sub Type Detached Single
Listing Status Sold
Purchase Type For Sale
Square Footage 4,991 sqft
Price per Sqft $170
Subdivision Westwoods
MLS Listing ID 12703246
Sold Date 09/14/26
Style Traditional
Bedrooms 6
Full Baths 3
Half Baths 2
HOA Fees $20/ann
Year Built 1996
Annual Tax Amount $13,669
Tax Year 2025
Lot Size 1.020 Acres
Lot Dimensions 314X107X309X68X21X32X59
Property Sub-Type Detached Single
Property Description
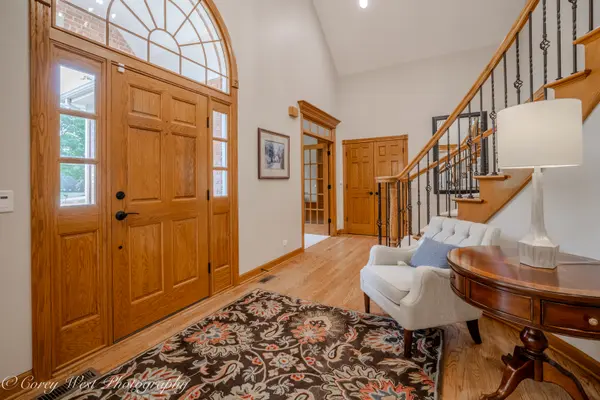
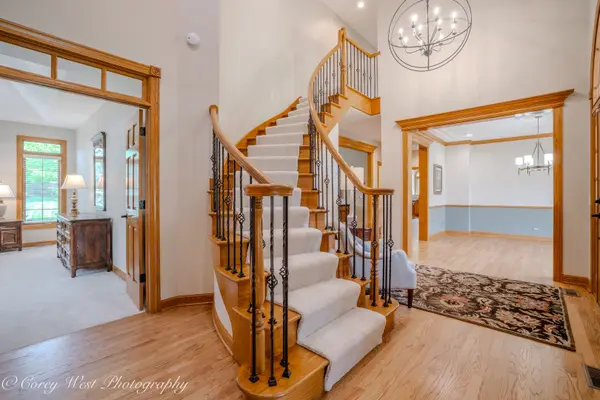
Experience refined living in this exquisite custom-built estate nestled on over an acre in the prestigious West Woods neighborhood. Boasting nearly 3,500 square feet of impeccably designed living space, this exceptional residence showcases timeless architecture, superior craftsmanship, and luxurious finishes throughout. Designed for both elegant entertaining and everyday comfort, the thoughtfully crafted floor plan features a stunning main-level primary suite with a spa like full bathroom. Three additional spacious bedrooms are located on the second level, complemented by two beautifully appointed full baths. The finished basement expands the home's versatility with two additional possible bedrooms and abundant living space, ideal for a private guest suite, home theater, fitness studio, executive office, or recreation area. Set on a professionally landscaped lot of more than an acre, the outdoor setting offers exceptional privacy and endless opportunities for entertaining, recreation, or simply enjoying the tranquility of this coveted neighborhood within walking distance to Great Western Trail. This rare offering in one of the area's most desirable communities, this extraordinary West Woods residence seamlessly blends luxury, comfort, and timeless elegance-an exceptional place to call home.
Location
State IL
County Kane
Area Campton Hills / St. Charles
Rooms
Basement Partially Finished, Partial
Interior
Interior Features Wet Bar, 1st Floor Bedroom, Built-in Features, Walk-In Closet(s), Bookcases, Granite Counters, Quartz Counters
Heating Forced Air
Cooling Central Air
Flooring Hardwood, Carpet, Wood
Fireplaces Number 1
Fireplaces Type Gas Log, Gas Starter
Equipment Water-Softener Owned, Central Vacuum, CO Detectors, Ceiling Fan(s), Fan-Whole House, Sump Pump, Water Heater-Gas
Fireplace Y
Appliance Range, Microwave, Dishwasher, Refrigerator, Washer, Dryer, Stainless Steel Appliance(s), Oven, Water Softener Owned, Gas Oven
Laundry Main Level, Gas Dryer Hookup, Sink
Exterior
Garage Spaces 3.0
Community Features Street Paved
Roof Type Asphalt
Building
Lot Description Corner Lot, Cul-De-Sac, Landscaped
Building Description Brick,Cedar,Stucco, No
Sewer Septic Tank
Water Well
Level or Stories 2 Stories
Structure Type Brick,Cedar,Stucco
New Construction false
Schools
Elementary Schools Wasco Elementary School
Middle Schools Thompson Middle School
High Schools St Charles North High School
School District 303 , 303, 303
Others
HOA Fee Include None
Ownership Fee Simple w/ HO Assn.
Special Listing Condition Exceptions-Call List Office
Read Less Info
Want to know what your home might be worth? Contact us for a FREE valuation!

Our team is ready to help you sell your home for the highest possible price ASAP

© 2026 Listings courtesy of MRED as distributed by MLS GRID. All Rights Reserved.
Bought with Janelle Brzoska of Baird & Warner
Nearby Locations
"My job is to find and attract mastery-based agents to the office, protect the culture, and make sure everyone is happy! "