



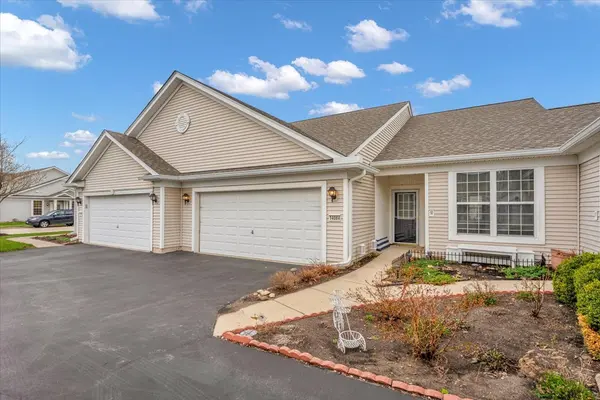

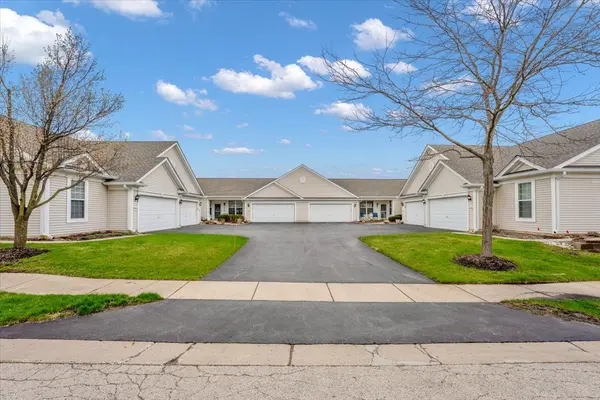

$280,000
$304,000
7.9%For more information regarding the value of a property, please contact us for a free consultation.
2 Beds
2 Baths
1,154 SqFt
SOLD DATE : 09/15/2026
Key Details
Sold Price $280,000
Property Type Townhouse
Sub Type Townhouse-Ranch
Listing Status Sold
Purchase Type For Sale
Square Footage 1,154 sqft
Price per Sqft $242
Subdivision Del Webb Sun City
MLS Listing ID 12623364
Sold Date 09/15/26
Bedrooms 2
Full Baths 2
HOA Fees $381/mo
Year Built 2004
Annual Tax Amount $2,791
Tax Year 2024
Lot Dimensions 50x60
Property Sub-Type Townhouse-Ranch
Property Description
Welcome to this beautifully updated, single-level home that perfectly blends modern comfort with timeless craftsmanship. Nestled in a vibrant senior community, this inviting residence offers a warm, cozy atmosphere enhanced by exceptional woodworking details throughout-from custom trim and built-ins to finely crafted cabinetry that adds character and charm to every space. The thoughtfully designed open-concept layout creates a seamless flow between the main living areas, making the home feel both spacious and welcoming. The living room, dining area, and kitchen are bathed in natural light, providing the perfect setting for relaxing or entertaining. Recent updates ensure peace of mind and stylish living, with refreshed finishes, updated fixtures, and contemporary touches that complement the home's classic appeal. The kitchen serves as the heart of the home, now featuring elegant quartz countertops, a full suite of stainless steel appliances, quality upgrades, and ample storage-along with a layout ideal for both everyday living and hosting guests. Each room is conveniently located on one level, offering ease of access and comfortable, low-maintenance living. This home features a newly updated, high-efficiency furnace that is only a few months old. Beyond the home itself, the community provides an enriching lifestyle with endless opportunities for social engagement and recreation. Residents enjoy access to a variety of clubs, events, and amenities designed to foster connection, activity, and a true sense of belonging. Whether you're seeking a peaceful retreat or an active community lifestyle, this charming, move-in-ready home offers the best of both worlds.
Location
State IL
County Kane
Area Huntley
Rooms
Basement None
Interior
Interior Features 1st Floor Bedroom, 1st Floor Full Bath
Heating Natural Gas, Electric
Cooling Central Air
Flooring Laminate
Fireplaces Number 1
Fireplaces Type Electric, Heatilator
Equipment TV-Cable, Ceiling Fan(s)
Fireplace Y
Appliance Range, Microwave, Dishwasher, Refrigerator, Washer, Dryer, Disposal, Stainless Steel Appliance(s)
Laundry Main Level
Exterior
Garage Spaces 2.0
Utilities Available Cable Available
Amenities Available Exercise Room, Golf Course, Health Club, Park, Party Room, Indoor Pool, Pool, Restaurant, Sauna, Tennis Court(s), Spa/Hot Tub, Business Center
Roof Type Asphalt
Building
Lot Description Common Grounds
Building Description Vinyl Siding, No
Story 1
Sewer Public Sewer
Water Public
Structure Type Vinyl Siding
New Construction false
Schools
Elementary Schools Leggee Elementary School
Middle Schools Heineman Middle School
High Schools Huntley High School
School District 158 , 158, 158
Others
HOA Fee Include Clubhouse,Exercise Facilities,Pool,Exterior Maintenance,Lawn Care,Scavenger,Snow Removal
Ownership Fee Simple w/ HO Assn.
Special Listing Condition None
Pets Allowed Cats OK, Dogs OK
Read Less Info
Want to know what your home might be worth? Contact us for a FREE valuation!

Our team is ready to help you sell your home for the highest possible price ASAP

© 2026 Listings courtesy of MRED as distributed by MLS GRID. All Rights Reserved.
Bought with Exclusive Agency of NON MEMBER
Nearby Locations
"My job is to find and attract mastery-based agents to the office, protect the culture, and make sure everyone is happy! "