




$499,900
$499,900
For more information regarding the value of a property, please contact us for a free consultation.
5 Beds
3 Baths
2,859 SqFt
SOLD DATE : 09/16/2026
Key Details
Sold Price $499,900
Property Type Single Family Home
Sub Type Detached Single
Listing Status Sold
Purchase Type For Sale
Square Footage 2,859 sqft
Price per Sqft $174
Subdivision Churchill Club
MLS Listing ID 12702588
Sold Date 09/16/26
Style Traditional
Bedrooms 5
Full Baths 3
HOA Fees $25/mo
Year Built 2004
Annual Tax Amount $10,915
Tax Year 2024
Lot Dimensions 75X145
Property Sub-Type Detached Single
Property Description
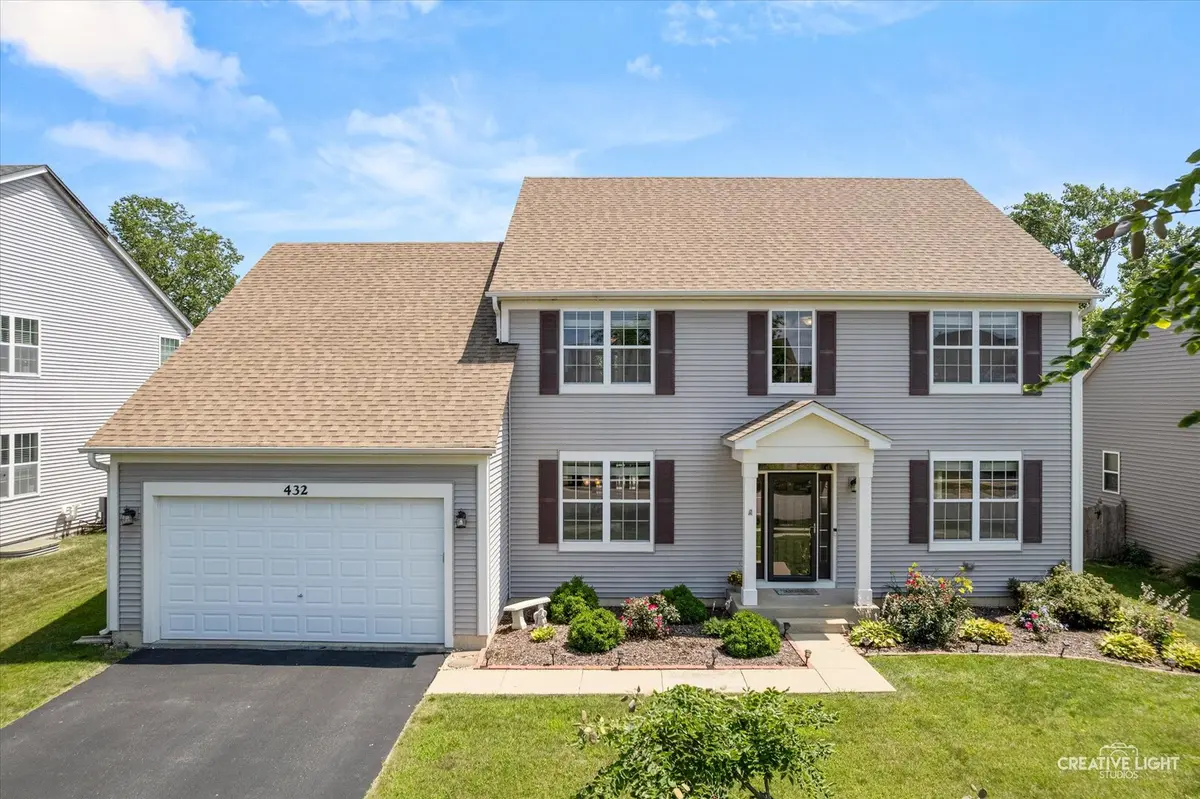
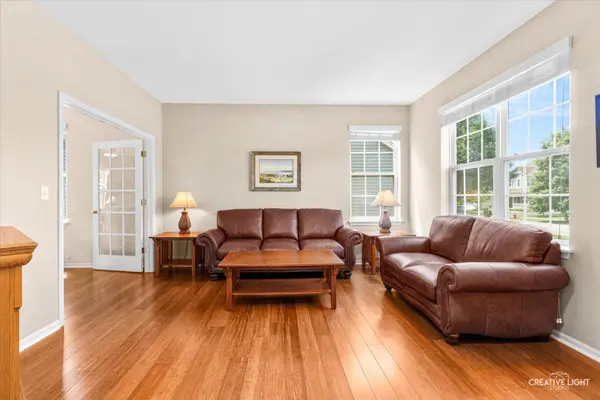
Welcome to your DREAMIEST DREAM HOME! Close QUICK! This home is available NOW!!.....Absolutely pristine Silver Charm model in the highly sought-after Churchill Club community! Offering 2,800+ sq. ft. of beautifully maintained living space, this exceptional home combines space, luxury, and an unbeatable lifestyle.||| Features: 5 Bedrooms | 3 Full Bathrooms | Full Basement with Bathroom Rough-In | Dual Staircase | Main-Level Bedroom & Full Bath- (perfect for extended family needing main level living) | 9' Ceilings | Gourmet Kitchen Upgrade | 42" Maple Cabinets | Built-In Cooktop | Double Oven | Prep Island | Breakfast Bar | Formal Living Room | Formal Dining Room | Mudroom | Recessed Lighting | Ceiling Fans & Lighting in All Bedrooms | Gorgeous Spa-Inspired Primary Bath | Private Backyard with No Rear Neighbors | Huge Backyard | Paver Patio | Oak Railings | New Roof (2019)||||Churchill Club Lifestyle: Junior Olympic-Size Pool | Water Slides | Kiddie Pool | Splash Pad | Pickleball Courts | Sand Volleyball | Parks | Walking & Bike Paths | Three On-Site Schools | Walk to Shopping, Restaurants, and Everyday Conveniences |Vacation year-round in your dream home while enjoying one of Oswego's premier resort-style communities. Luxury, location, and lifestyle all come together at 432 Bluegrass Parkway. Welcome home!
Location
State IL
County Kendall
Area Oswego
Body of Water SILVER CHARM
Rooms
Basement Partially Finished, Crawl Space, Partial
Interior
Interior Features Cathedral Ceiling(s), Built-in Features, Historic/Period Mlwk, Special Millwork, Granite Counters, Separate Dining Room
Heating Natural Gas, Forced Air
Cooling Central Air
Flooring Hardwood
Equipment Security System, Ceiling Fan(s), Sump Pump, Radon Mitigation System
Fireplace N
Appliance Double Oven, Microwave, Dishwasher, Refrigerator, Disposal
Laundry Main Level, Gas Dryer Hookup, In Unit, Sink
Exterior
Exterior Feature Lighting
Garage Spaces 2.0
Community Features Clubhouse, Park, Pool, Tennis Court(s), Lake, Sidewalks, Street Lights
Roof Type Asphalt
Building
Lot Description Landscaped, Backs to Open Grnd, Views
Building Description Vinyl Siding, No
Sewer Public Sewer
Water Public
Level or Stories 2 Stories
Structure Type Vinyl Siding
New Construction false
Schools
Elementary Schools Churchill Elementary School
Middle Schools Plank Junior High School
High Schools Oswego East High School
School District 308 , 308, 308
Others
HOA Fee Include Insurance,Clubhouse,Exercise Facilities,Pool
Ownership Fee Simple w/ HO Assn.
Special Listing Condition None
Read Less Info
Want to know what your home might be worth? Contact us for a FREE valuation!

Our team is ready to help you sell your home for the highest possible price ASAP

© 2026 Listings courtesy of MRED as distributed by MLS GRID. All Rights Reserved.
Bought with Kristen Jungles of LPT Realty
Nearby Locations
"My job is to find and attract mastery-based agents to the office, protect the culture, and make sure everyone is happy! "