

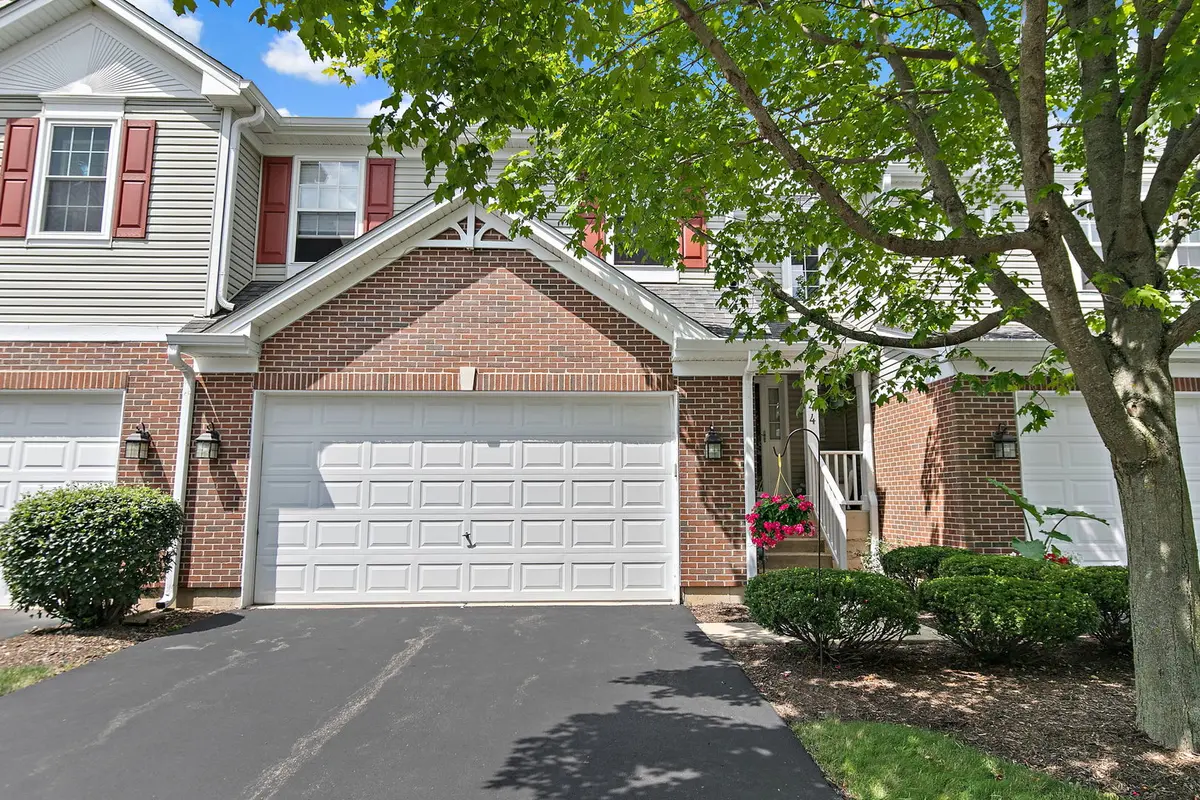

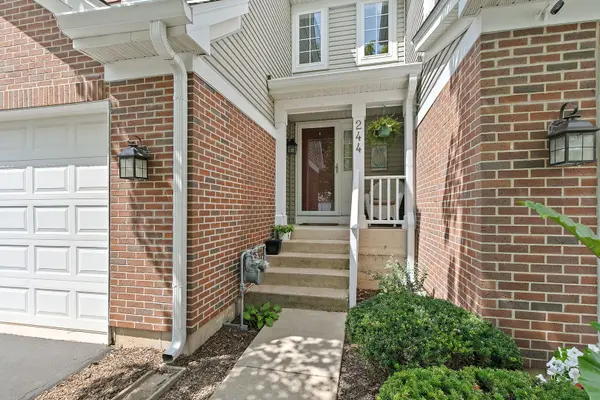


$410,000
$420,000
2.4%For more information regarding the value of a property, please contact us for a free consultation.
3 Beds
2.5 Baths
2,098 SqFt
SOLD DATE : 10/16/2026
Key Details
Sold Price $410,000
Property Type Townhouse
Sub Type Townhouse-2 Story
Listing Status Sold
Purchase Type For Sale
Square Footage 2,098 sqft
Price per Sqft $195
Subdivision Fisher Farms
MLS Listing ID 12751615
Sold Date 10/16/26
Bedrooms 3
Full Baths 2
Half Baths 1
HOA Fees $390/mo
Year Built 2002
Annual Tax Amount $8,501
Tax Year 2025
Lot Dimensions 30x119x30x119
Property Sub-Type Townhouse-2 Story
Property Description
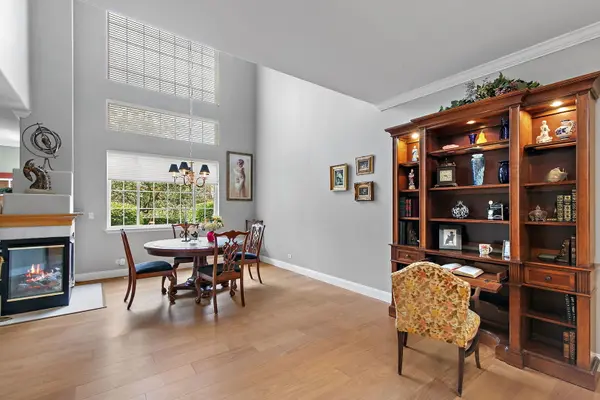
Stunning move-in-ready two-story townhouse in sought-after Fisher Farms featuring a bright open floor plan designed for comfortable living. The beautiful kitchen features stainless steel appliances and a convenient breakfast bar. The spacious living and dining areas are filled with natural light. The two-sided fireplace makes it a cozy spot for unwinding. Updated bathrooms, fresh finishes, wide plank engineered wood floors, and thoughtful improvements throughout enhance the appeal. Upstairs you'll find three generously sized bedrooms, including a relaxing primary suite with ample closet space and an enhanced en-suite. Additional bedrooms offer flexibility for family, guests, or a home office. The finished basement expands the living space with durable luxury vinyl flooring, making it the perfect recreation room, fitness area, media room, or playroom. Step outside to your private patio-perfect for morning coffee or relaxing after a long day. Conveniently located near shopping, dining, parks, schools and major transportation routes. This exceptional home offers the perfect combination of comfort, style, and convenience. HVAC 2022, Roof 2022, Water Heater 2018, Quartz Counter 2018, Bathrooms 2025
Location
State IL
County Kane
Area Geneva
Body of Water HIGHLANDER
Rooms
Basement Finished, Full
Interior
Interior Features Cathedral Ceiling(s)
Heating Natural Gas, Forced Air
Cooling Central Air
Flooring Hardwood
Fireplaces Number 1
Fireplaces Type Gas Log, Gas Starter
Equipment Water-Softener Owned, TV-Cable, Ceiling Fan(s), Sump Pump
Fireplace Y
Appliance Range, Microwave, Dishwasher, Refrigerator, Washer, Dryer, Disposal, Humidifier
Laundry Washer Hookup, In Unit
Exterior
Garage Spaces 2.0
Roof Type Asphalt
Building
Lot Description Common Grounds
Building Description Vinyl Siding,Brick, No
Story 2
Sewer Public Sewer
Water Public
Structure Type Vinyl Siding,Brick
New Construction false
Schools
Elementary Schools Heartland Elementary School
Middle Schools Geneva Middle School
High Schools Geneva Community High School
School District 304 , 304, 304
Others
HOA Fee Include Insurance,Exterior Maintenance,Lawn Care,Snow Removal
Ownership Fee Simple w/ HO Assn.
Special Listing Condition None
Pets Allowed Cats OK, Dogs OK
Read Less Info
Want to know what your home might be worth? Contact us for a FREE valuation!

Our team is ready to help you sell your home for the highest possible price ASAP

© 2026 Listings courtesy of MRED as distributed by MLS GRID. All Rights Reserved.
Bought with Matthew Kombrink of One Source Realty
Nearby Locations
"My job is to find and attract mastery-based agents to the office, protect the culture, and make sure everyone is happy! "