




$850,000
$947,900
10.3%For more information regarding the value of a property, please contact us for a free consultation.
4 Beds
3.5 Baths
5,600 SqFt
SOLD DATE : 10/29/2026
Key Details
Sold Price $850,000
Property Type Single Family Home
Sub Type Detached Single
Listing Status Sold
Purchase Type For Sale
Square Footage 5,600 sqft
Price per Sqft $151
MLS Listing ID 12707439
Sold Date 10/29/26
Bedrooms 4
Full Baths 3
Half Baths 1
Year Built 1996
Annual Tax Amount $14,414
Tax Year 2025
Lot Size 0.820 Acres
Lot Dimensions 35719
Property Sub-Type Detached Single
Property Description
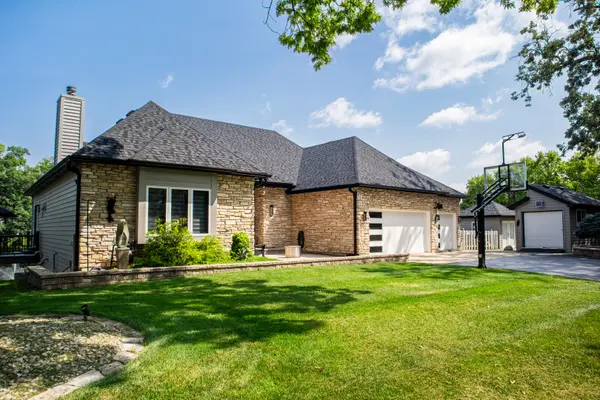
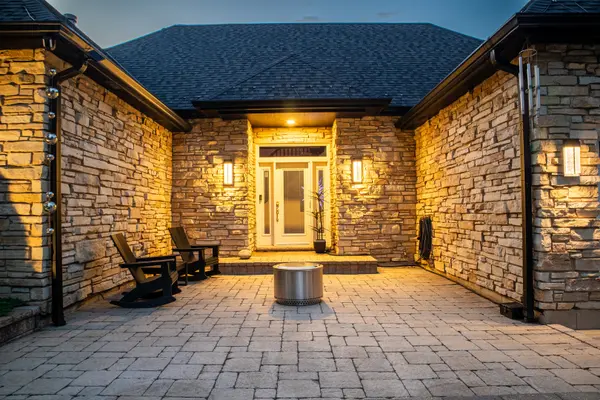
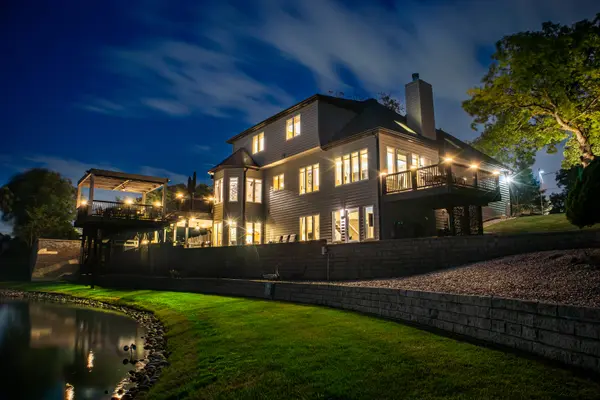
Welcome to 40W022 Tanner Road-an extraordinary custom estate where luxury, privacy, and year-round resort-style living come together. Perfectly positioned 0.82-acres with breathtaking water views of two tranquil ponds, this one-of-a-kind residence overlooks a private, stocked pond, complete with a spectacular illuminated fountain that creates a truly picturesque setting. Offering more than 5,600 square feet of finished living space, this exceptional property delivers an unparalleled lifestyle with no HOA. Designed with both everyday living and grand-scale entertaining in mind, this meticulously maintained home offers 4 bedrooms, 3.5 bath, and an extraordinary level of craftsmanship throughout. Rich hardwood, granite, porcelain, solid oak doors, custom Hunter Douglas window treatments, motorized skylight shades, designer lighting, and premium Grohe fixtures create timeless elegance in every room. Expansive windows capture panoramic water views from every level, flooding the home with natural light while seamlessly connecting the indoors with the spectacular outdoor setting. The gourmet kitchen features custom Brakur cabinetry, quartz countertops, black stainless Wolf, Sub-Zero, and Bosch appliances, Thermador hood, generous prep space, and an adjoining wet bar designed for effortless entertaining. The luxurious first-floor primary suite, featuring soaring vaulted ceilings with crown molding, beautiful hardwood flooring, and plenty of space for a king-size bedroom suite. The spa-inspired en-suite bath has been beautifully remodeled with premium finishes, including an oversized frameless glass shower with floor-to-ceiling Italian tile, dual rainfall shower heads with handheld sprayers, built-in niches, custom mirrored walls, a sleek contemporary vanity, and designer fixtures. The fully finished walkout lower level is an entertainer's dream, offering an expansive recreation space designed for year-round enjoyment. This incredible level features a custom kitchenette with spacious gathering areas, a stunning fireplace, custom wood accent walls, and oversized windows that frame beautiful pond views while filling the space with natural light. Additional finished flex room offers endless possibilities as an office, gym, gaming, hobby room, or potential fourth bedroom. Luxury vinyl plank flooring, custom lighting, and quality finishes continue throughout, while multiple walkout access points create a seamless connection to the resort-style backyard, pool, and expansive outdoor living spaces. Great for gatherings, movie nights, game days, or simply relaxing after a swim, this exceptional lower level offers the perfect blend of comfort, versatility, and luxury. Step outside and discover a backyard that rivals a luxury resort with TimberTech outdoor living spaces featuring multi-level maintenance-free decks, illuminated railings, RainEscape under-deck drainage system, bead board ceilings with recessed lighting and ceiling fans, a custom pergola, and a handcrafted cedar gazebo. The outdoor experience continues with a stunning inground saltwater pool, integrated hot tub, automatic safety cover, beautiful landscaping, fire pit, and professionally fenced in turfed area for pets or children-all overlooking peaceful water views that create an unforgettable backdrop for relaxing or entertaining. Finished oversized 3-car garage with epoxy flooring and Lifestyle garage screen doors perfect for car or hobby enthusiast. Located minutes from I-88, shopping, dining, and everyday conveniences, this remarkable home offers the rare opportunity to enjoy luxury, privacy, and resort-style amenities without sacrificing accessibility. Homes offering this level of craftsmanship, entertaining space, premium amenities, and breathtaking water views rarely become available. 40W022 Tanner Road is far more than a home-it is a destination where every day feels like a vacation.
Location
State IL
County Kane
Area North Aurora
Rooms
Basement Finished, Exterior Entry, Full
Interior
Interior Features Vaulted Ceiling(s), Wet Bar, 1st Floor Bedroom, In-Law Floorplan, 1st Floor Full Bath
Heating Gas
Cooling Central Air
Flooring Hardwood, Laminate
Fireplaces Number 2
Fireplaces Type Gas Log, Gas Starter
Equipment Water-Softener Owned, Ceiling Fan(s), Sump Pump
Fireplace Y
Appliance Double Oven, Microwave, Dishwasher, Refrigerator, High End Refrigerator, Disposal, Cooktop, Humidifier
Laundry Main Level
Exterior
Exterior Feature Hot Tub, Dog Run
Garage Spaces 3.0
Pool In Ground
Waterfront Description Pond, Water Rights
View Water
Roof Type Asphalt
Building
Lot Description Forest Preserve Adjacent, Landscaped, Water Rights, Wooded
Building Description Cedar, No
Sewer Septic Tank
Water Well
Level or Stories 2 Stories
Structure Type Cedar
New Construction false
Schools
Elementary Schools Fearn Elementary School
Middle Schools Herget Middle School
High Schools West Aurora High School
School District 129 , 129, 129
Others
HOA Fee Include None
Ownership Fee Simple
Special Listing Condition None
Read Less Info
Want to know what your home might be worth? Contact us for a FREE valuation!

Our team is ready to help you sell your home for the highest possible price ASAP

© 2026 Listings courtesy of MRED as distributed by MLS GRID. All Rights Reserved.
Bought with Exclusive Agency of NON MEMBER
Nearby Locations
"My job is to find and attract mastery-based agents to the office, protect the culture, and make sure everyone is happy! "