



$514,900
$514,900
For more information regarding the value of a property, please contact us for a free consultation.
4 Beds
2.5 Baths
4,030 SqFt
SOLD DATE : 10/30/2026
Key Details
Sold Price $514,900
Property Type Single Family Home
Sub Type Detached Single
Listing Status Sold
Purchase Type For Sale
Square Footage 4,030 sqft
Price per Sqft $127
Subdivision Cider Grove
MLS Listing ID 12705207
Sold Date 10/30/26
Style Traditional
Bedrooms 4
Full Baths 2
Half Baths 1
HOA Fees $39/ann
Year Built 2007
Annual Tax Amount $9,598
Tax Year 2024
Lot Size 0.290 Acres
Lot Dimensions 80x158
Property Sub-Type Detached Single
Property Description
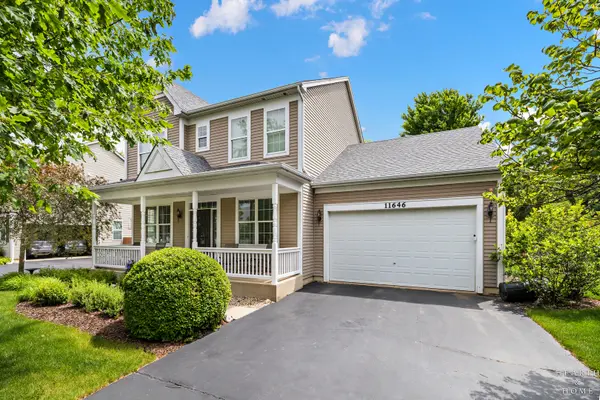
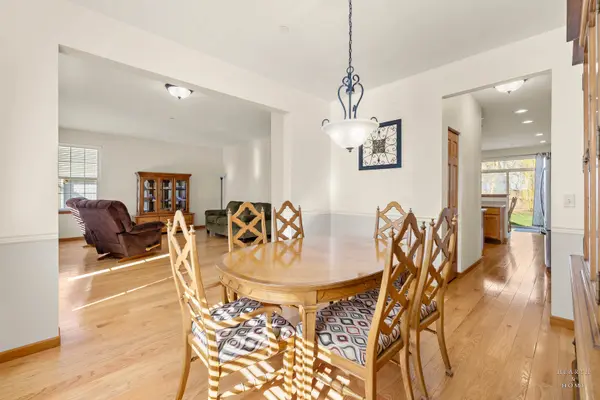
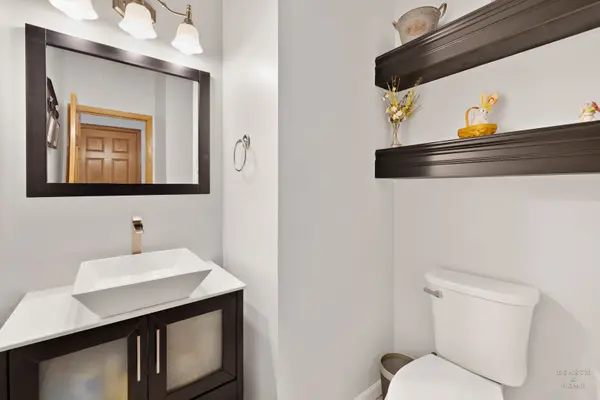
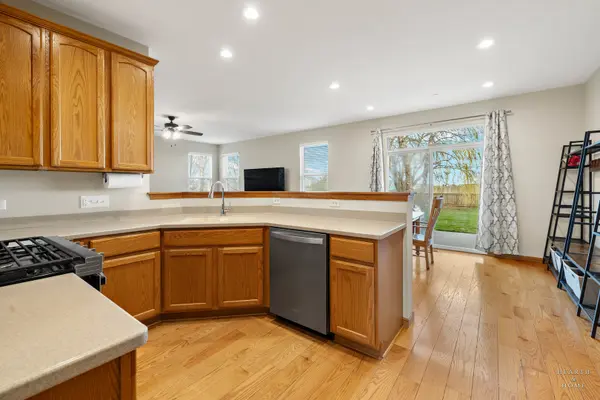
Welcome home to this stunning and spacious residence in the desirable CIDER GROVE Subdivision in Huntley! Located just a few yards from the neighborhood park. Move in ready now and not wait months for new construction. This beautiful home with mature trees and oversized yard offers the perfect blend of comfort, style, and convenience. From the moment you enter, this 4 bedroom & 2.1 bath, you'll love the beautiful "real" hardwood flooring throughout the main floor along with the freshly paint walls that gives the home a bright, clean, move-in ready feel. The spacious layout offers comfortable everyday living and plenty of room for entertaining family and friends. Upstairs, the completely remodeled primary suite bathroom is truly a showstopper featuring HEATED BATHROOM FLOORS, a breathtaking oversized walk-in shower, and luxurious spa-like finishes that create the perfect private retreat. An additional remodeled downstairs first floor bathroom adds even more style and convenience. The finished basement is an entertainer's dream with an incredible family game room and tons of space for gatherings, movie nights, or hosting guests. Best of all, the home backs to peaceful farmland views, offering privacy and beautiful scenery year-round. 11646 Leland Lane combines space, updates, location, and incredible views into one amazing place to call home! EV outlet is staying.
Location
State IL
County Mchenry
Area Huntley
Body of Water BRAEBURN
Rooms
Basement Finished, Full
Interior
Interior Features Walk-In Closet(s), High Ceilings, Open Floorplan, Pantry
Heating Gas, Forced Air
Cooling Central Air
Flooring Hardwood, Carpet
Equipment Fire Sprinklers, CO Detectors, Ceiling Fan(s), Sump Pump
Fireplace N
Appliance Range, Microwave, Dishwasher, Refrigerator, Washer, Dryer, Disposal, Stainless Steel Appliance(s)
Laundry Main Level, Gas Dryer Hookup, Electric Dryer Hookup, Sink
Exterior
Garage Spaces 2.0
Community Features Clubhouse, Park, Curbs, Sidewalks, Street Lights, Street Paved
Roof Type Asphalt
Building
Building Description Frame, No
Sewer Public Sewer
Water Public
Level or Stories 2 Stories
Structure Type Frame
New Construction false
Schools
Elementary Schools Mackeben Elementary School
Middle Schools Heineman Middle School
High Schools Huntley High School
School District 158 , 158, 158
Others
HOA Fee Include Insurance,Clubhouse,Exercise Facilities,Exterior Maintenance
Ownership Fee Simple
Special Listing Condition None
Read Less Info
Want to know what your home might be worth? Contact us for a FREE valuation!

Our team is ready to help you sell your home for the highest possible price ASAP

© 2026 Listings courtesy of MRED as distributed by MLS GRID. All Rights Reserved.
Bought with Nicholas Oates of Keller Williams Experience
Nearby Locations
"My job is to find and attract mastery-based agents to the office, protect the culture, and make sure everyone is happy! "